Adani Marq
Sector 102, Gurugram

Type
Residential
Status
New Launch
Project Area
5.16 Acres
Plot / Unit Size
2375 sq.ft. - 3295 sq.ft.
City
Gurugram
Location
Sector 102
Property Overview
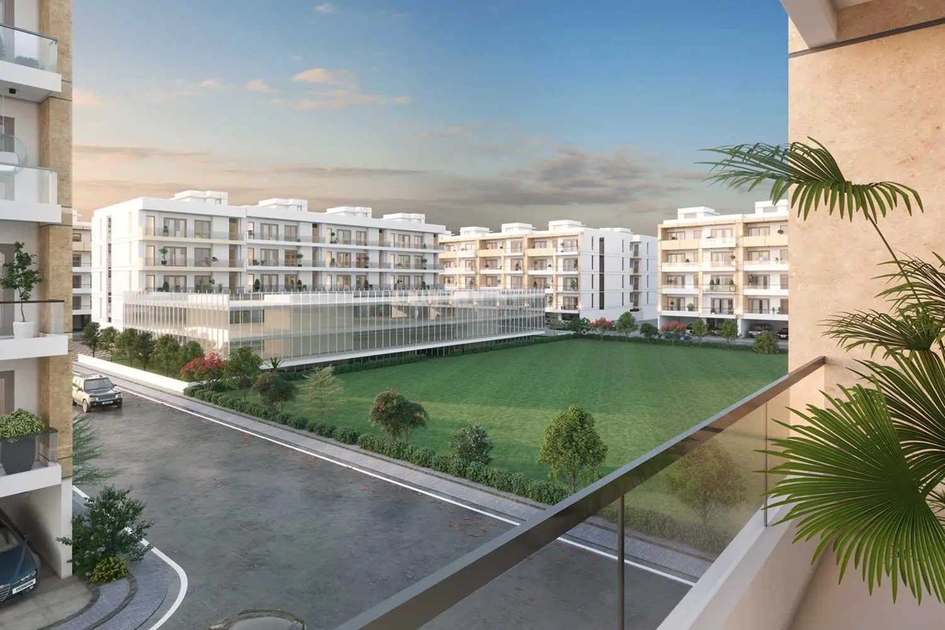
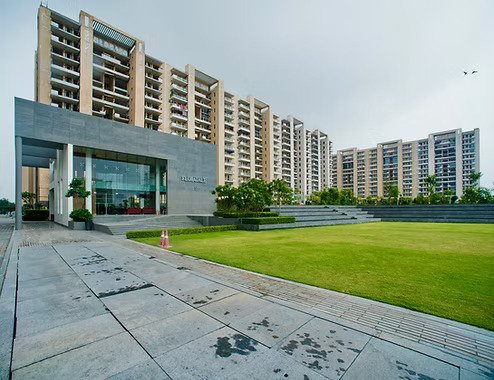
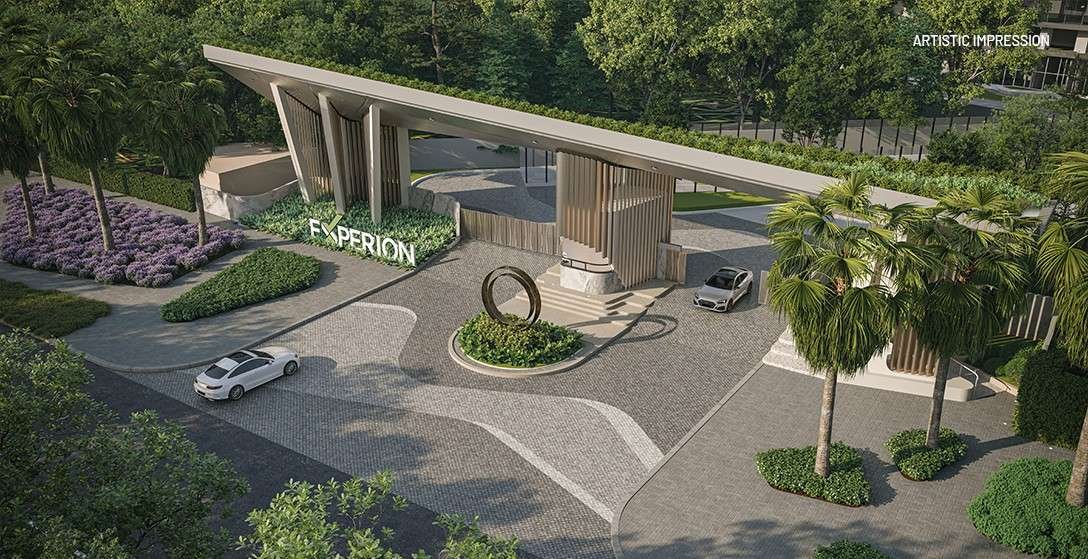
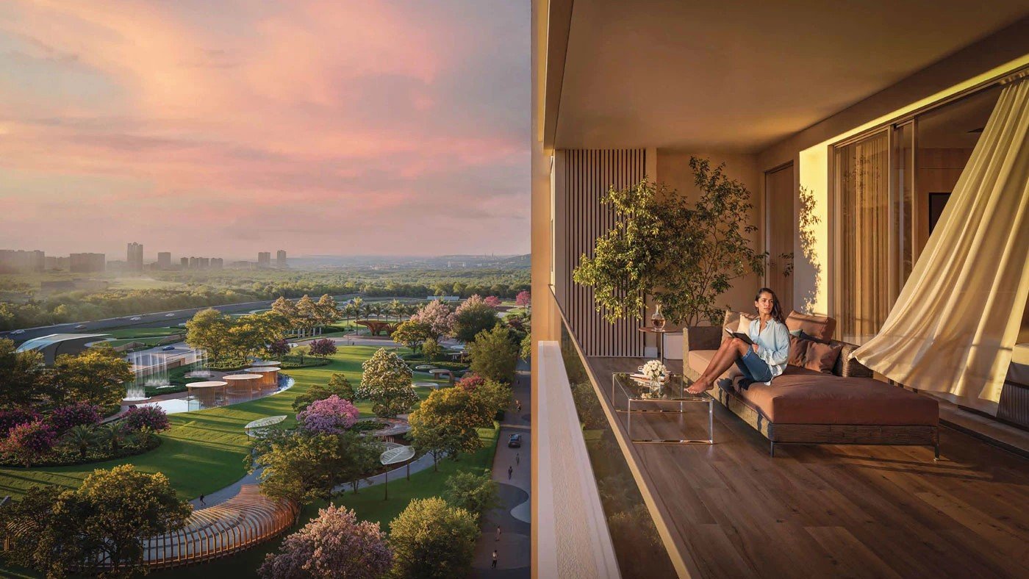
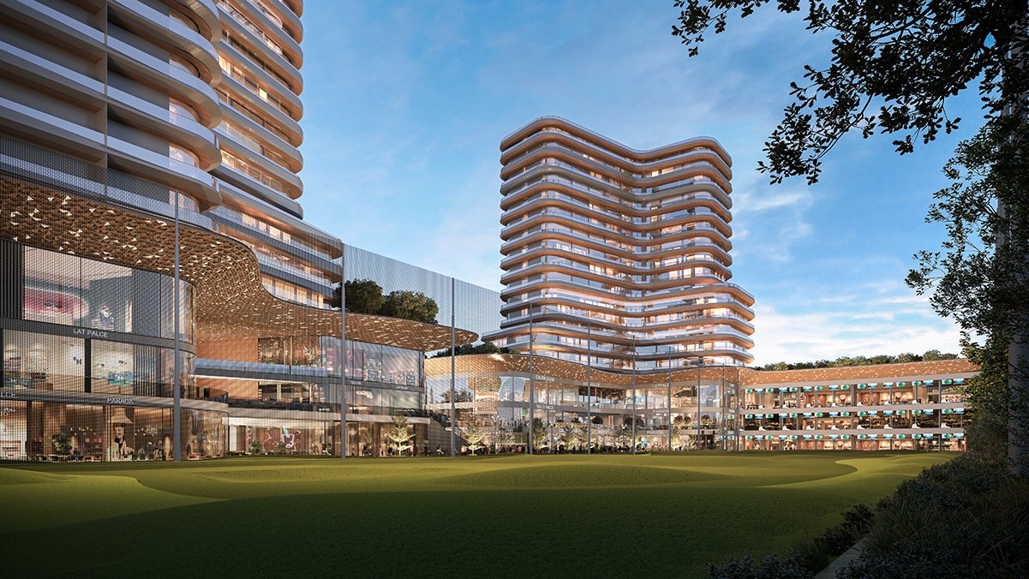
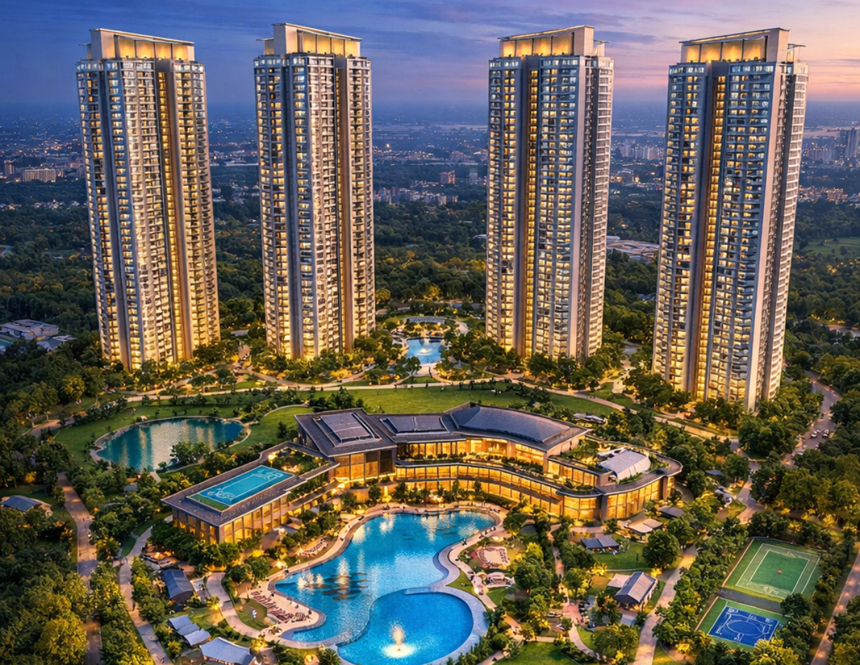
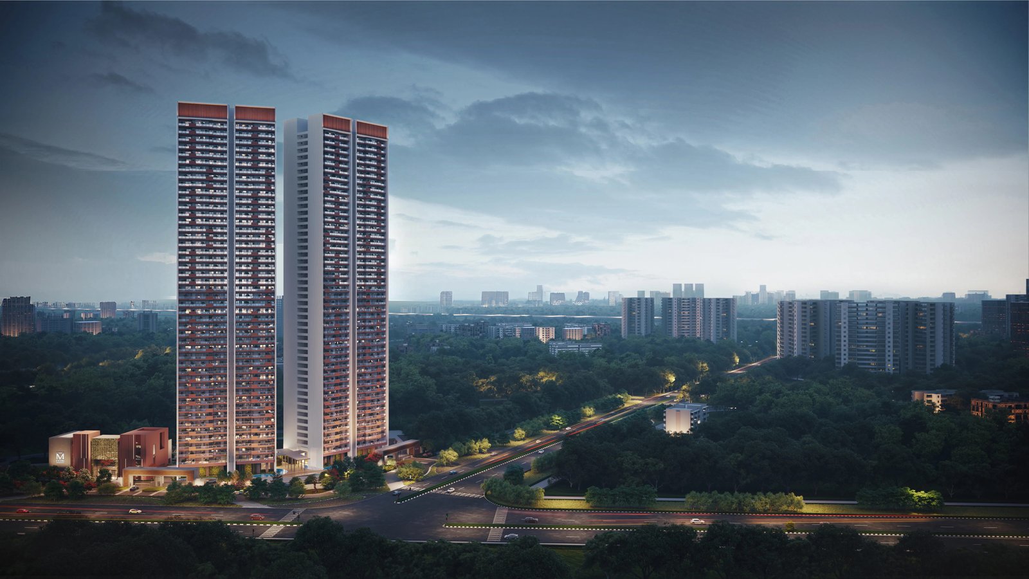
The Marq is a premium residential development positioned in Sector 102 & 102A, Gurugram, along Dwarka Expressway. The project is designed around spacious 3 and 4 BHK residences, landscaped surroundings and a dedicated lifestyle club.
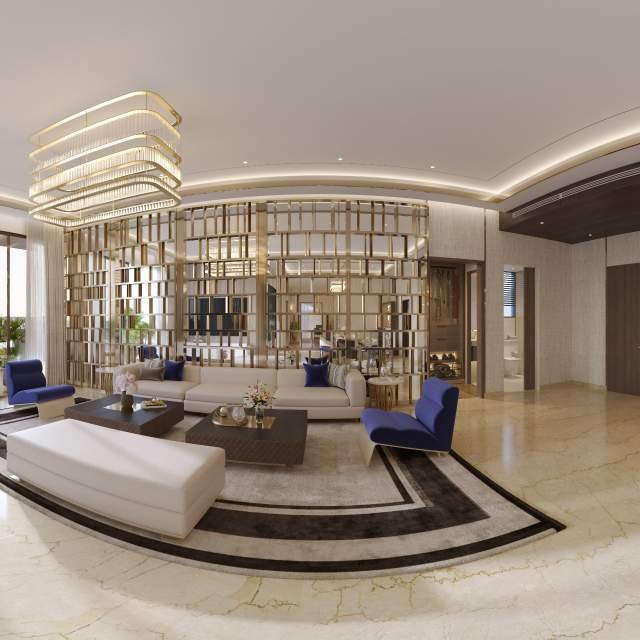
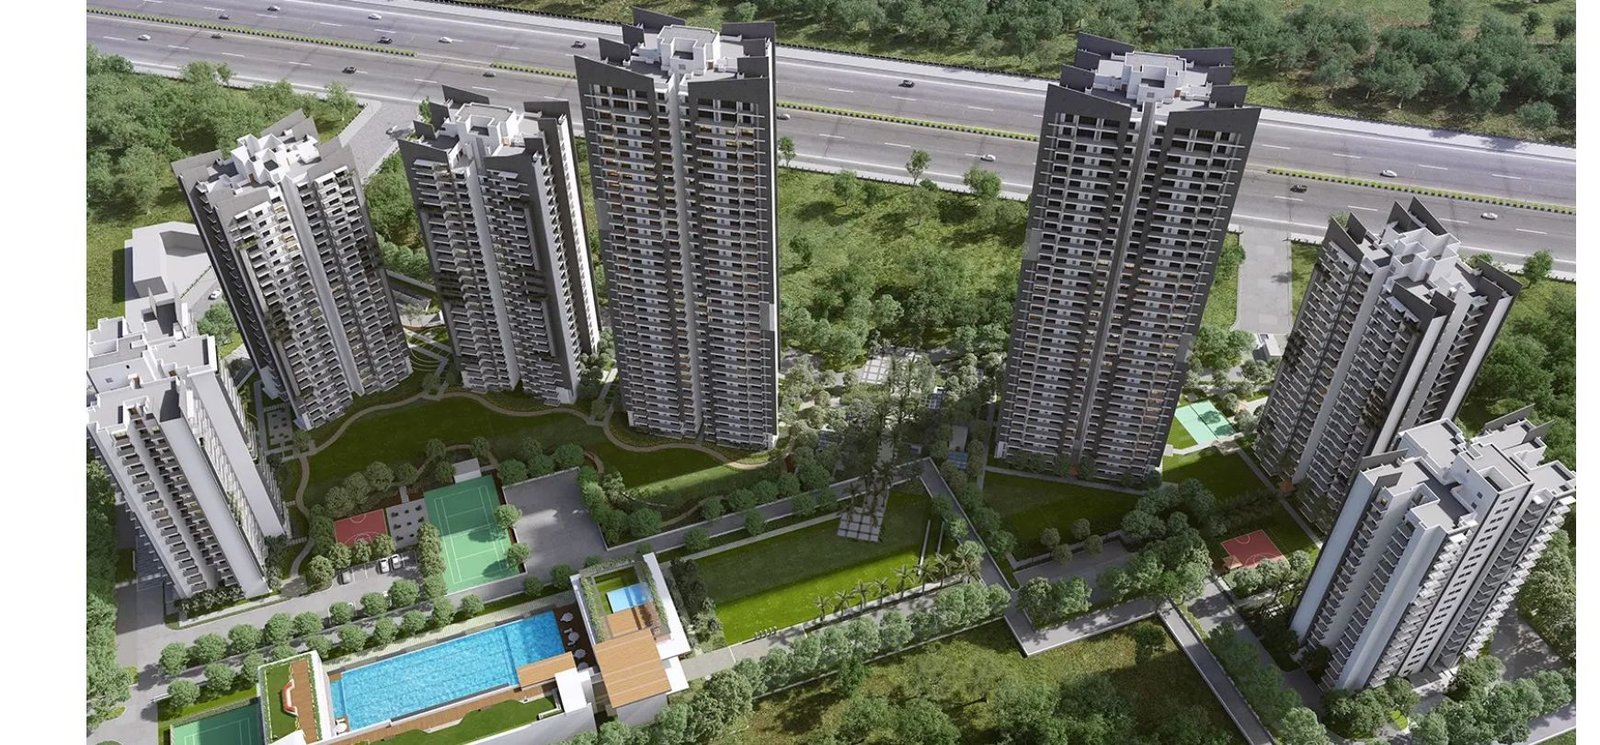
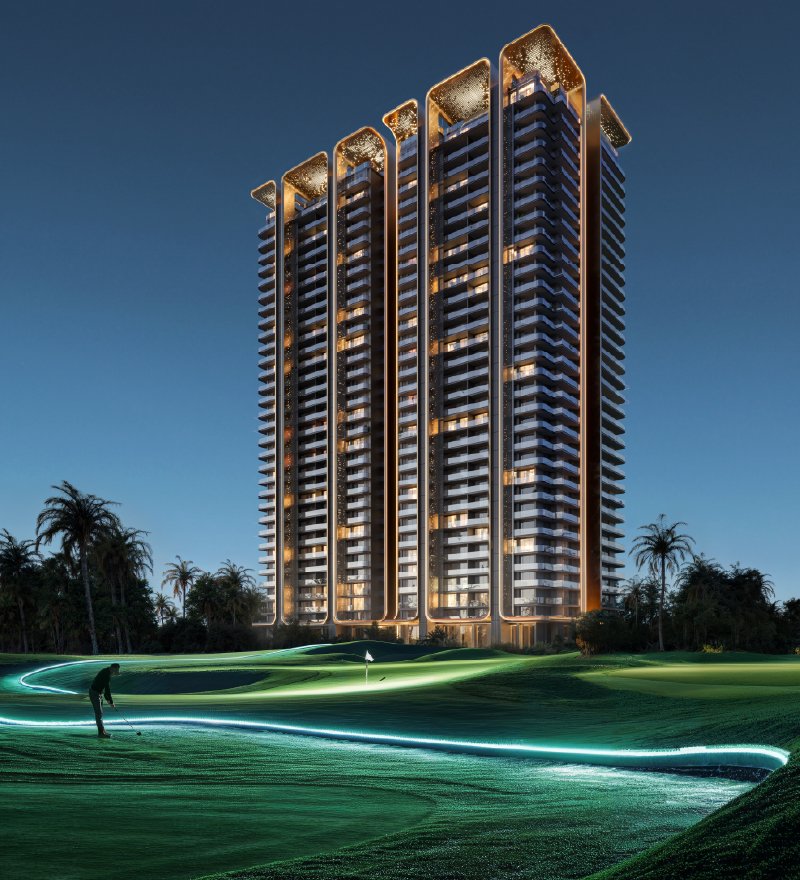
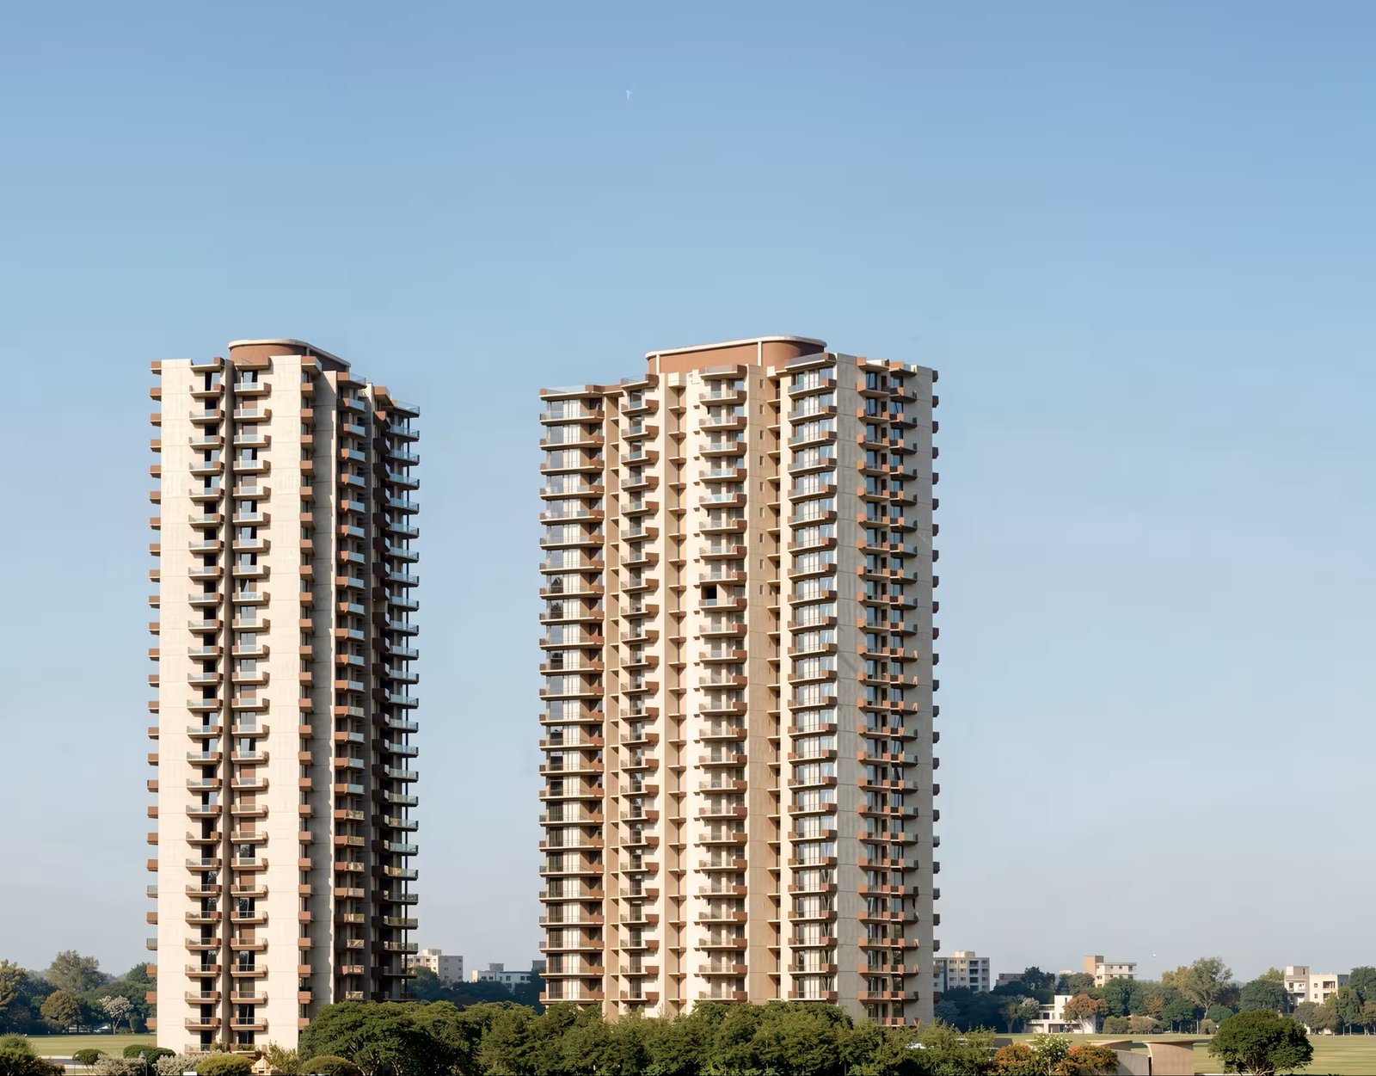
The current Adani Realty project information lists 5.16 acres of development, two 46-storey towers and 368 residences. The residences range from approximately 2,375 sq. ft. to 3,295 sq. ft. of RERA carpet + exclusive area, depending on configuration.
What makes The Marq particularly relevant for premium buyers is the combination of:
- Dwarka Expressway location
- Large-format residences
- Limited number of homes
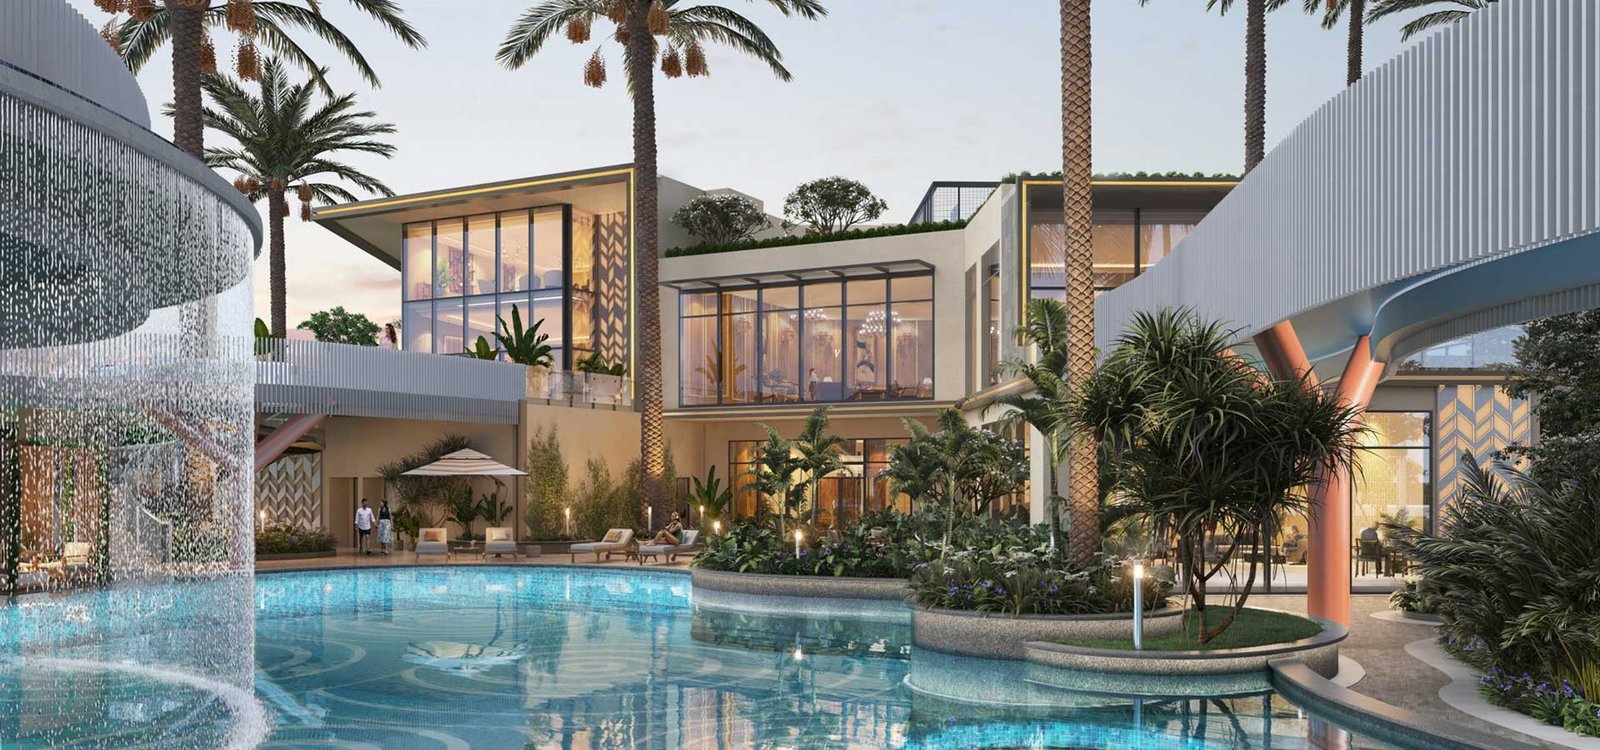
- Dedicated lifestyle club
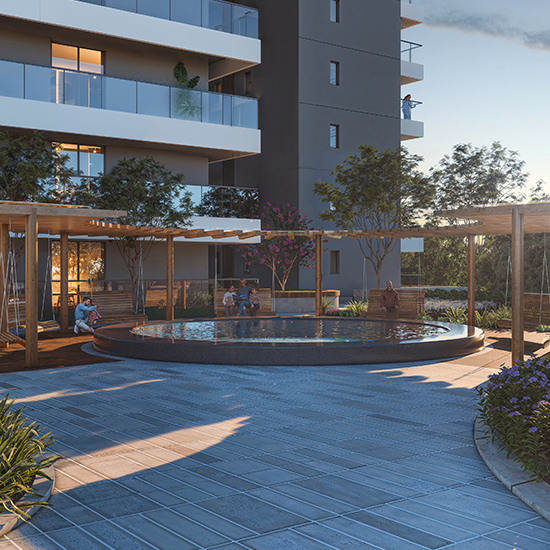
- Resort-style infinity pool
- Architecture by Morphogenesis
- Landscape design by Oracle
- Double-height entrance lobby
- Two-level basement parking
The project offers 3 BHK, 3 BHK + Study, 3 BHK + Study + Staff Personnel and 4 BHK configurations.
For Vision Infraventure, the page should position The Marq not simply as another luxury apartment project, but as a large-format residential address for buyers seeking space, privacy, connectivity and a curated lifestyle on Dwarka Expressway.
2. Project Highlights
Key Highlights of The Marq Gurgaon
| Feature | Details |
|---|---|
| Project | The Marq |
| Location | Sector 102 & 102A, Gurugram |
| Corridor | Dwarka Expressway |
| Project Area | 5.16 Acres |
| Configuration | 3 & 4 BHK |
| Additional Formats | 3 BHK + Study, 3 BHK + Study + SP |
| Unit Area | 2,375–3,295 sq. ft. |
| Towers | 2 |
| Height | 46 Storeys |
| Residences | 368 |
| Possession | December 2031 |
| RERA | RC/REP/HARERA/GGM/1042/774/2026/14 |
| Architecture | Morphogenesis |
| Landscape | Oracle |
| Parking | Two-level basement |
| Club | The Marq M Club |
Current project information and RERA details should always be checked before publishing commercial terms because inventory, pricing and specifications can change.
3. Location Advantage
Why Sector 102A Makes The Marq Interesting
The Marq's location is one of its strongest selling points.
Sector 102A sits directly along the Dwarka Expressway, giving residents access toward Delhi, IGI Airport and central Gurugram. Adani Realty also highlights proximity to schools, hospitals, business districts and retail destinations.
Key Location Advantages
Dwarka Expressway Address
The project enjoys direct access to the expressway, making it relevant for professionals travelling between Delhi and Gurugram.
Delhi-Gurugram Connectivity
Sector 102A provides an advantageous position for residents who regularly travel between the two cities.
Airport Access
The location is positioned for convenient access toward IGI Airport and Aerocity.
Growing Residential Corridor
Dwarka Expressway has developed into a major residential corridor with increasing housing, retail and infrastructure activity.
Lifestyle Convenience
The project is positioned close to educational institutions, healthcare facilities, business districts and retail/lifestyle destinations.
4. Amenities
Lifestyle Amenities at The Marq
The amenity strategy at The Marq goes beyond a conventional apartment clubhouse.
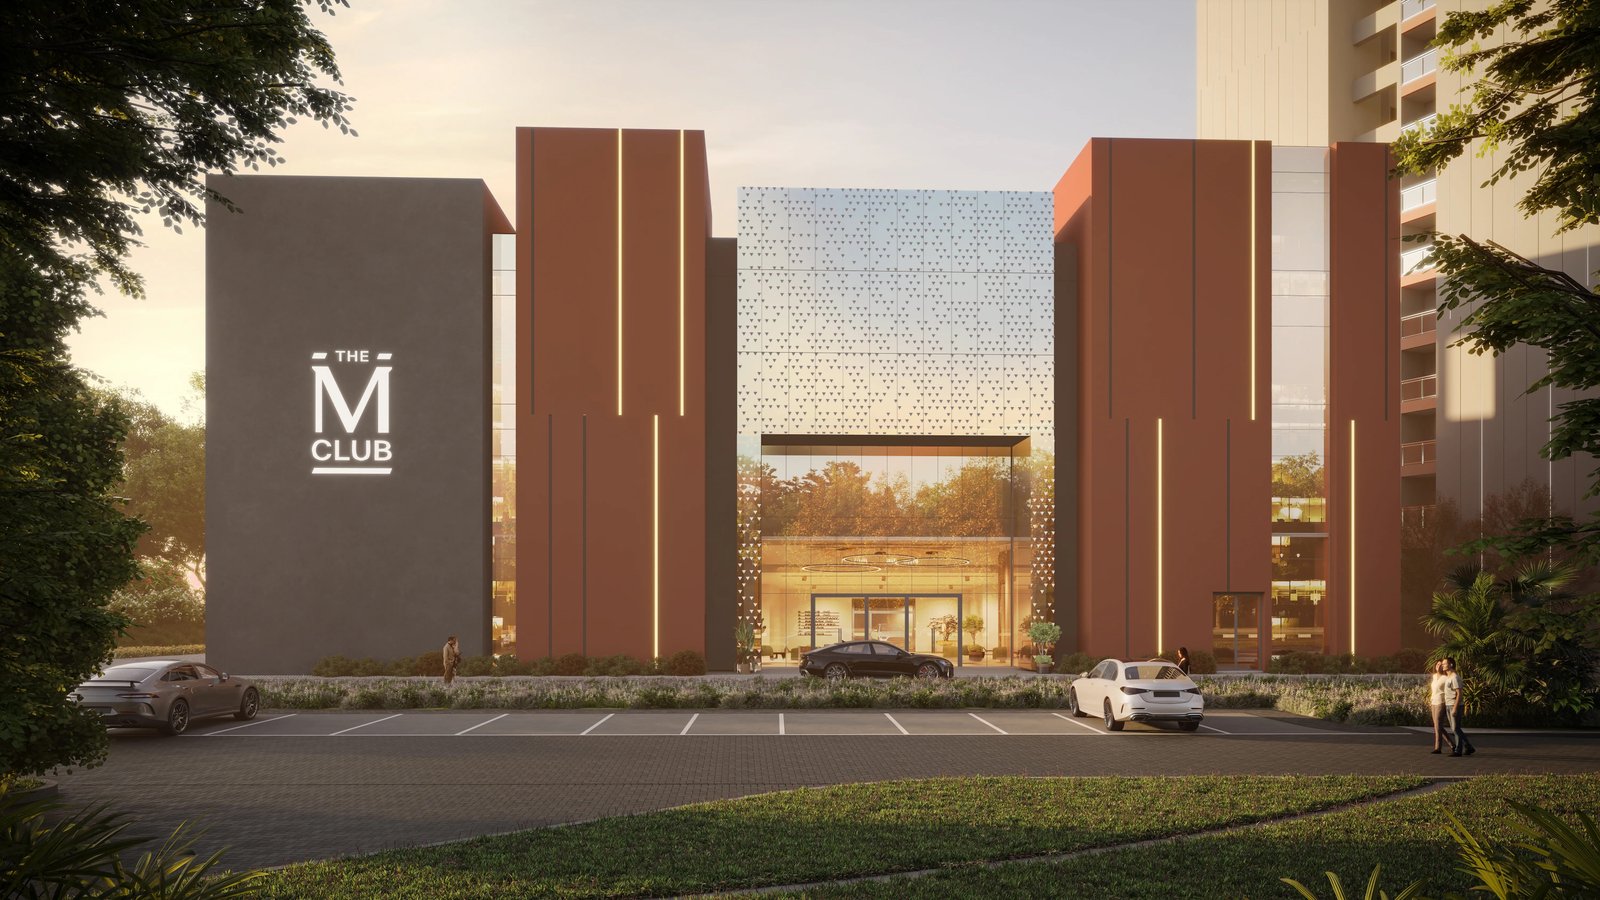
The Marq M Club
The dedicated G+2 The Marq M Club includes lifestyle and recreational facilities such as:
- Squash court
- Badminton court
- Mini theatre
- Spa room
- Day café
- Infinity swimming pool
- Gym
- Yoga studio
- Indoor games
- Restaurant/café spaces
- Salon
- Business centre
- Creche
- Ballroom and banquet facilities
The wider landscape includes recreational features such as pickleball, kids' play areas and other outdoor lifestyle spaces.
Outdoor Lifestyle
The project also highlights:
- Resort-style infinity pool
- Badminton
- Pickleball
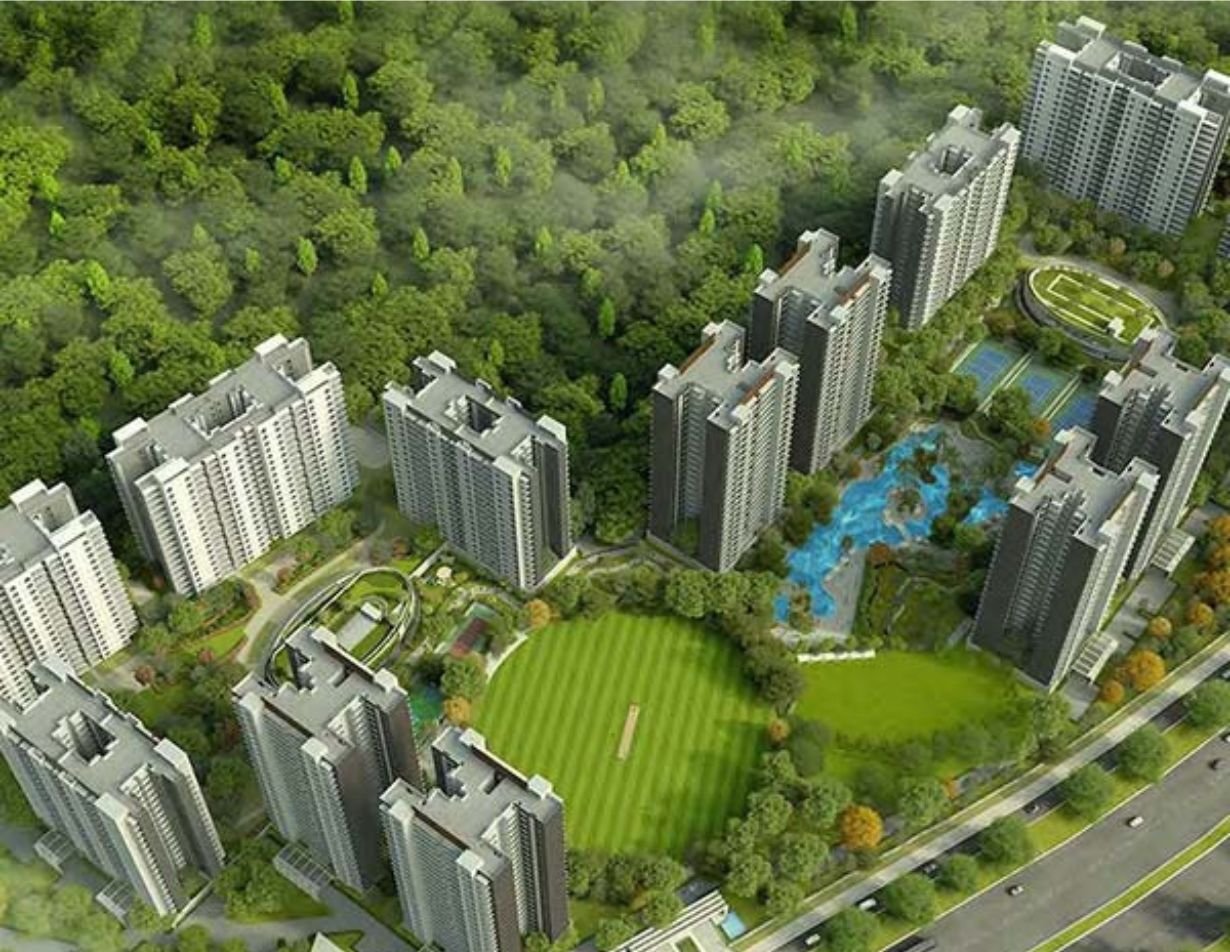
- Landscaped green areas
- Kids' play zone
- Reflexology path
- Event lawn
- Outdoor recreation
This gives Vision an opportunity to describe The Marq as a "club-led residential community", rather than using generic terms such as "world-class amenities."
5. Floor Plan
The Marq Gurgaon Floor Plans
The project offers multiple large-format configurations designed for different premium-home requirements.
3 BHK
Designed for families looking for a spacious three-bedroom residence with a more efficient premium-home layout.
3 BHK + Study
An additional study area can work as:
- Home office
- Reading room
- Children's study
- Private work zone
3 BHK + Study + SP
This format provides an additional space intended for service personnel requirements.
4 BHK
The largest listed configuration is aimed at families looking for greater bedroom count and larger overall living space.
The current Adani Realty page lists unit sizes from 2,375 to 3,295 sq. ft. and provides typical plans for the 3 BHK and 4 BHK configurations.
6. Investment Potential
The Marq Gurgaon Investment Perspective
For an investment-oriented buyer, The Marq can be evaluated through location, product size, developer profile, infrastructure and future demand rather than relying on guaranteed appreciation claims.
1. Dwarka Expressway Exposure
The project is located directly on one of the major Delhi-Gurugram connectivity corridors, giving it exposure to the continued development of the expressway region.
2. Large-Format Luxury Homes
The 2,375–3,295 sq. ft. range places the project firmly in the premium/luxury residential segment.
3. Limited Residential Inventory
With 368 residences across two towers, the project has a comparatively defined residential inventory.
4. Brand & Design Positioning
Architecture by Morphogenesis and landscape design by Oracle add a differentiated design component to the project.
5. Future Rental Demand
Investors can assess potential rental demand based on:
- Dwarka Expressway connectivity
- Nearby employment centres
- Airport accessibility
- Residential population growth
- Quality of clubhouse and amenities
- Apartment size and configuration
Important: Capital appreciation and rental returns are not guaranteed. Buyers should evaluate the entry price, holding period, financing cost, rental demand and comparable projects before investing.
7. Connectivity
The Marq Connectivity – Sector 102A
The location provides access toward several major Delhi-NCR destinations.
Key Connectivity Advantages
- Dwarka Expressway: Direct access
- IGI Airport: Convenient airport connectivity
- Aerocity: Accessible through the Delhi-side road network
- Delhi: Direct corridor connectivity
- Central Gurugram: Convenient access through major arterial roads
- Business Districts: Connectivity to Gurugram's employment hubs
- Schools & Hospitals: Multiple established facilities within the broader Dwarka Expressway catchment
Adani Realty specifically highlights direct Dwarka Expressway access, airport/Aerocity connectivity and smooth connectivity to Delhi and central Gurugram.
SEO-Friendly Copy
For professionals who divide their time between Delhi, Gurugram and the airport corridor, The Marq's Sector 102A location offers a practical advantage: the home is positioned directly on the Dwarka Expressway while remaining within the expanding residential ecosystem of New Gurugram.
This wording is more differentiated than simply reproducing the developer's connectivity bullet points.
8. About Developer
About Adani Realty
Adani Realty is the real-estate development arm associated with the Adani Group and has a residential and commercial portfolio across major Indian markets.
Its Gurugram portfolio includes projects such as The Marq, Lushlands, Samsara Arya, Samsara Vilasa, Samsara Avasa, Samsara Ivana, Veris, Oyster Grande and other residential developments.
Adani Realty's completed-project portfolio also includes residential developments in Gurugram and other Indian markets.
For the Vision Infraventure page, I recommend emphasizing developer experience + project-specific credentials rather than making broad claims such as "No. 1 developer" or "best developer in India.
Project Highlights
Amenities
Nearby Places & Connectivity
Why Invest in Adani Marq?
The Marq Gurgaon Investment Perspective
For an investment-oriented buyer, The Marq can be evaluated through location, product size, developer profile, infrastructure and future demand rather than relying on guaranteed appreciation claims.
1. Dwarka Expressway Exposure
The project is located directly on one of the major Delhi-Gurugram connectivity corridors, giving it exposure to the continued development of the expressway region.
2. Large-Format Luxury Homes
The 2,375–3,295 sq. ft. range places the project firmly in the premium/luxury residential segment.
3. Limited Residential Inventory
With 368 residences across two towers, the project has a comparatively defined residential inventory.
4. Brand & Design Positioning
Architecture by Morphogenesis and landscape design by Oracle add a differentiated design component to the project.
5. Future Rental Demand
Investors can assess potential rental demand based on:
- Dwarka Expressway connectivity
- Nearby employment centres
- Airport accessibility
- Residential population growth
- Quality of clubhouse and amenities
- Apartment size and configuration
Important: Capital appreciation and rental returns are not guaranteed. Buyers should evaluate the entry price, holding period, financing cost, rental demand and comparable projects before investing.
Frequently Asked Questions
Location & Video Tour
Location Map
Instant Inquiry
Request developer pricing, layout sheets, or book a private site visit today.