L&T Aravista
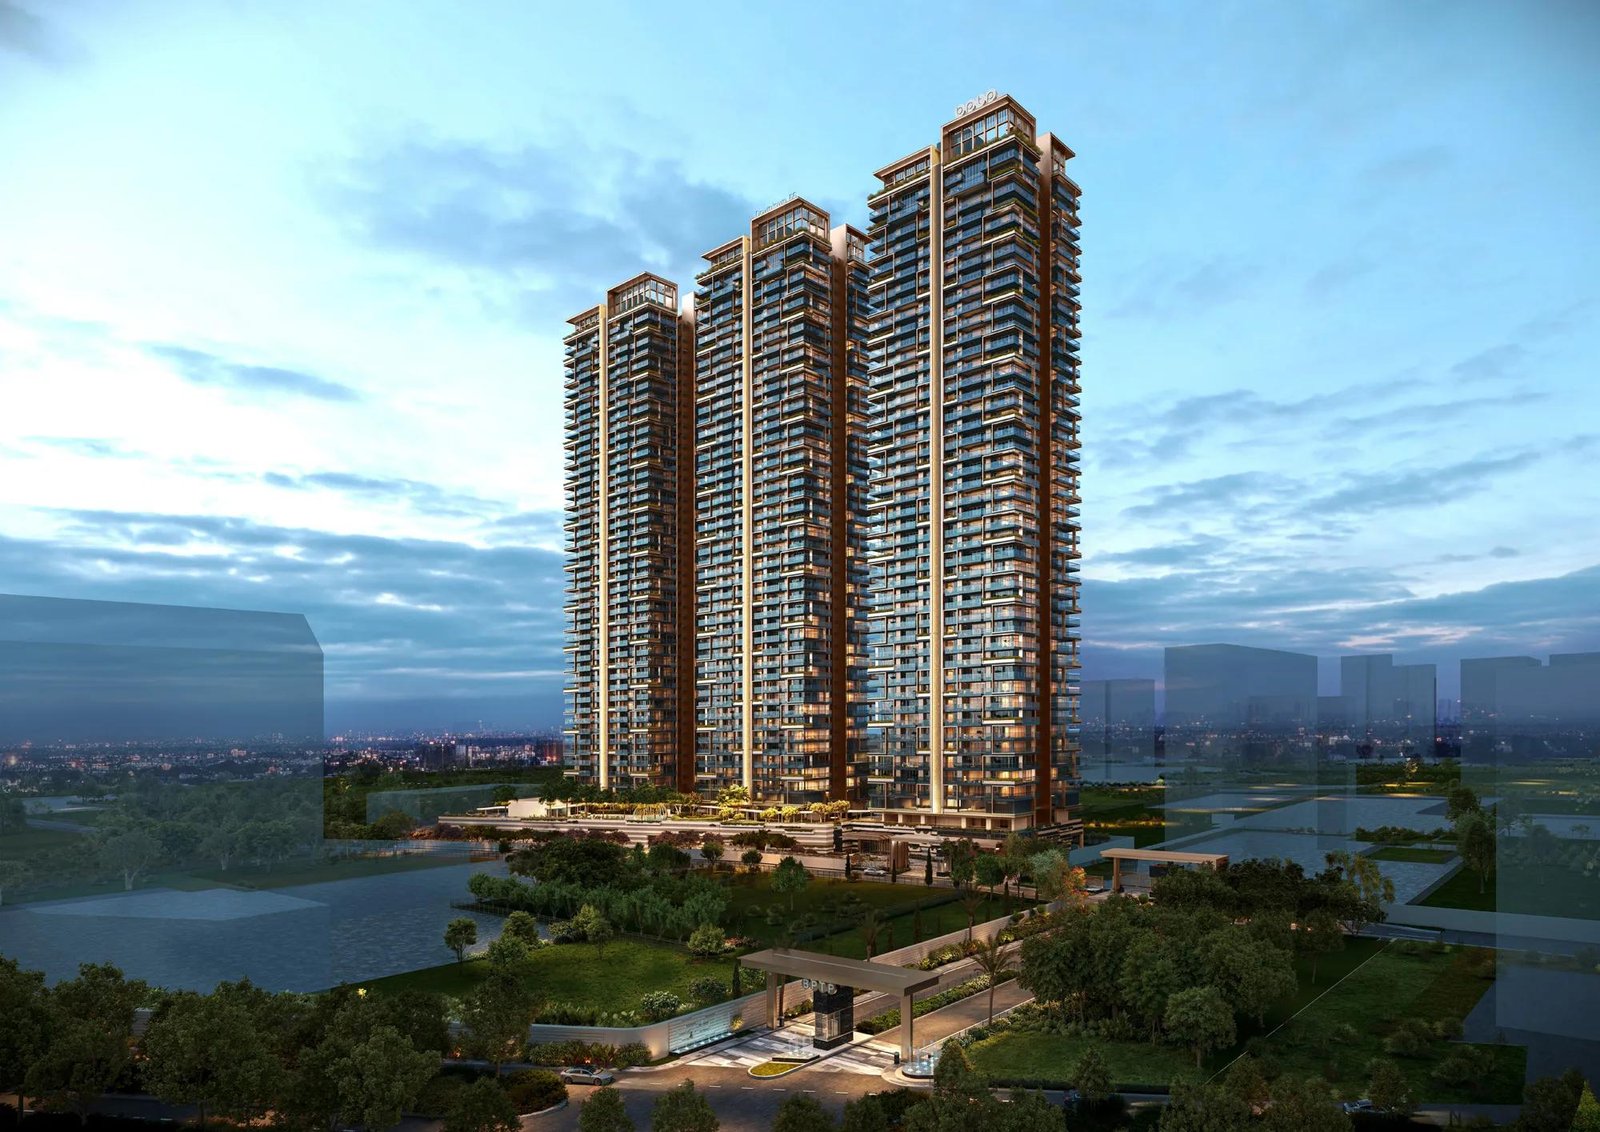
L&T Aravista sector 86 Gurugram, Gurugram
Type
Residential
Status
Upcoming Project
Project Area
20 Acres
Plot / Unit Size
2500 sq.ft. - 4045 sq.ft.
City
Gurugram
Location
L&T Aravista sector 86 Gurugram
Property Overview
L&T Aravista Sector 86 Gurgaon – Proposed Luxury 3 & 4 BHK Residences
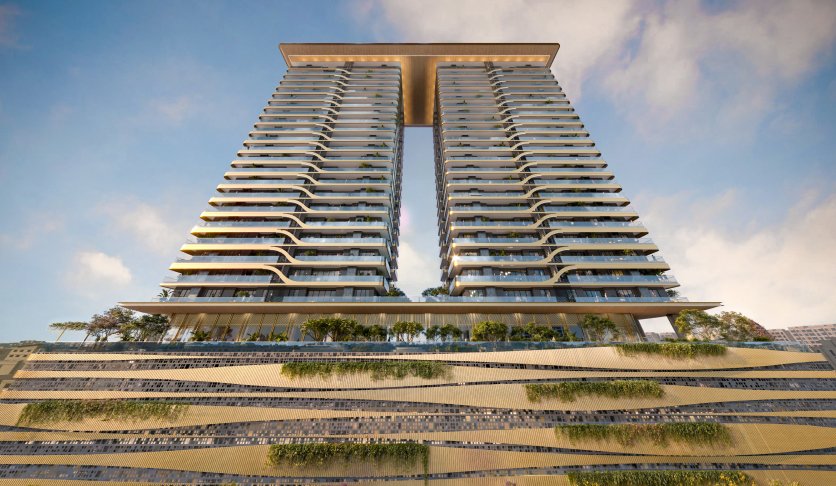
L&T Aravista Sector 86 Gurgaon is a proposed luxury residential address associated with the emerging New Gurgaon real estate market. The concept presented in the supplied project brief focuses on spacious apartments, contemporary architecture and lifestyle-oriented residential planning for buyers seeking an upgraded living experience in Gurugram.
Sector 86 is part of New Gurgaon, where homebuyers can compare residential communities based on accessibility, apartment layouts, neighbourhood infrastructure and long-term ownership requirements. The proposed development is intended to cater to families looking for larger 3 BHK and 4 BHK residences, with a focus on privacy, generous living areas and shared recreational spaces.
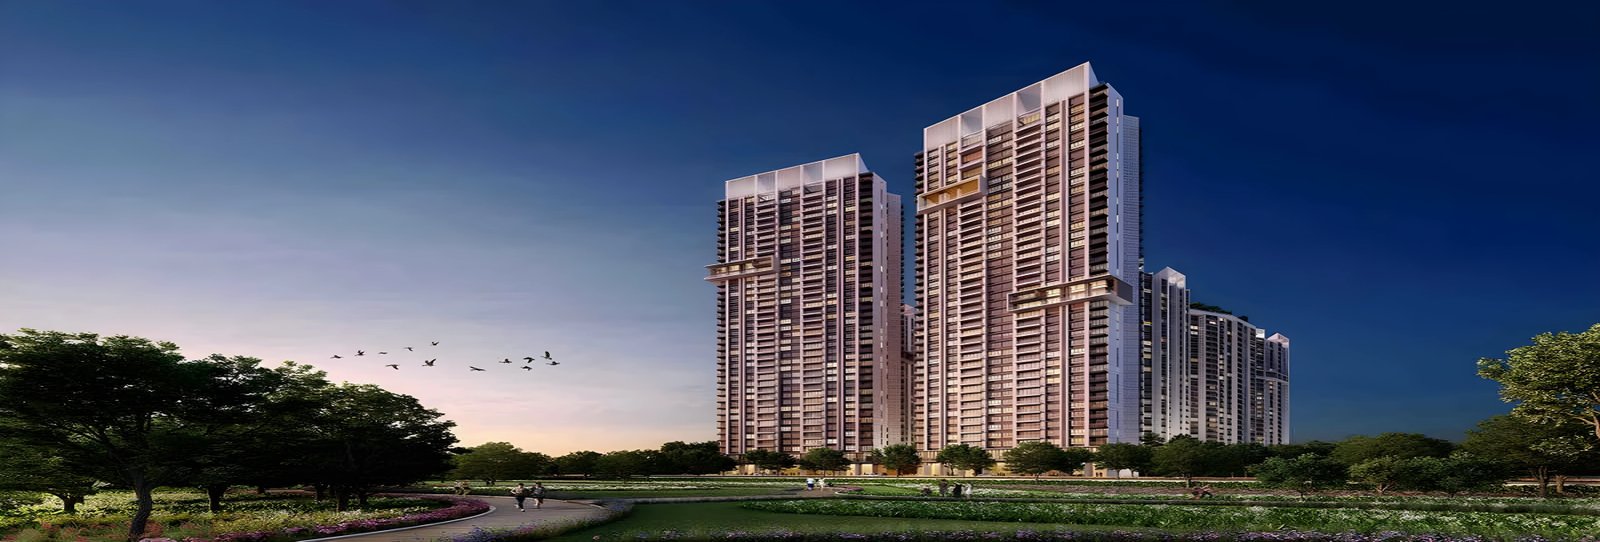
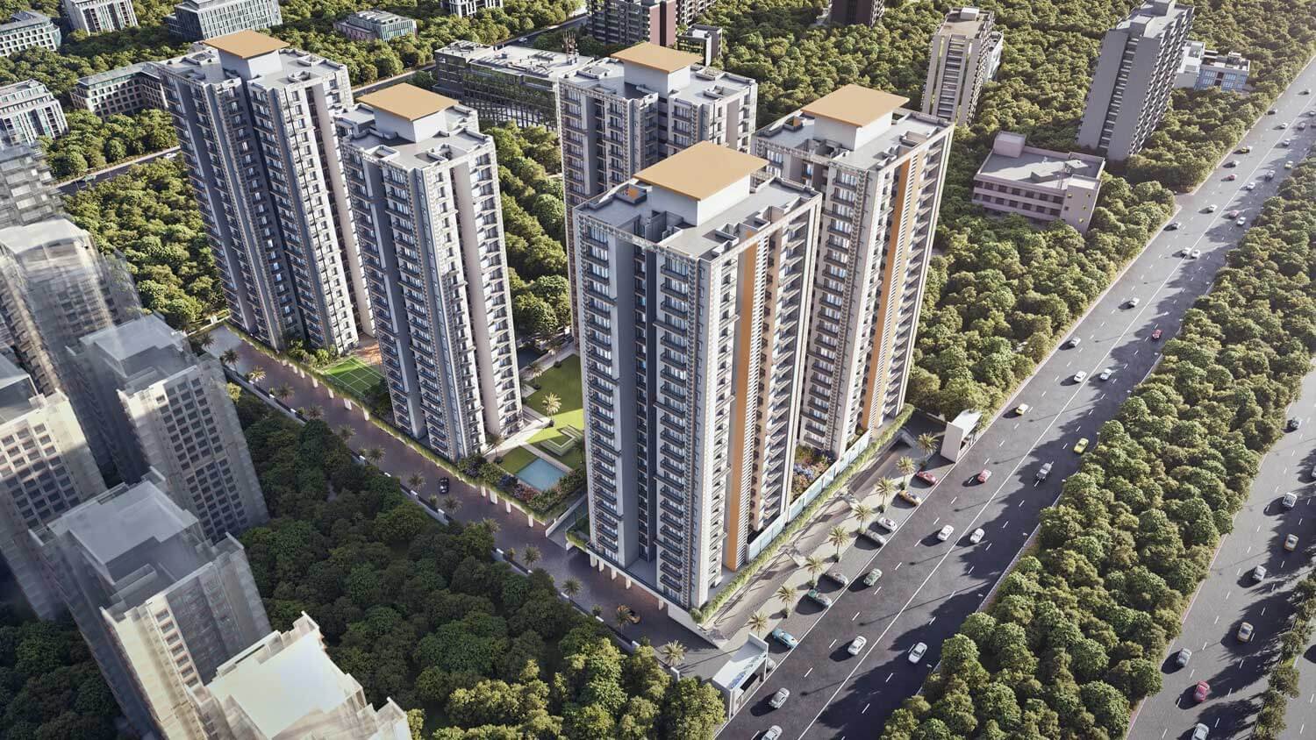
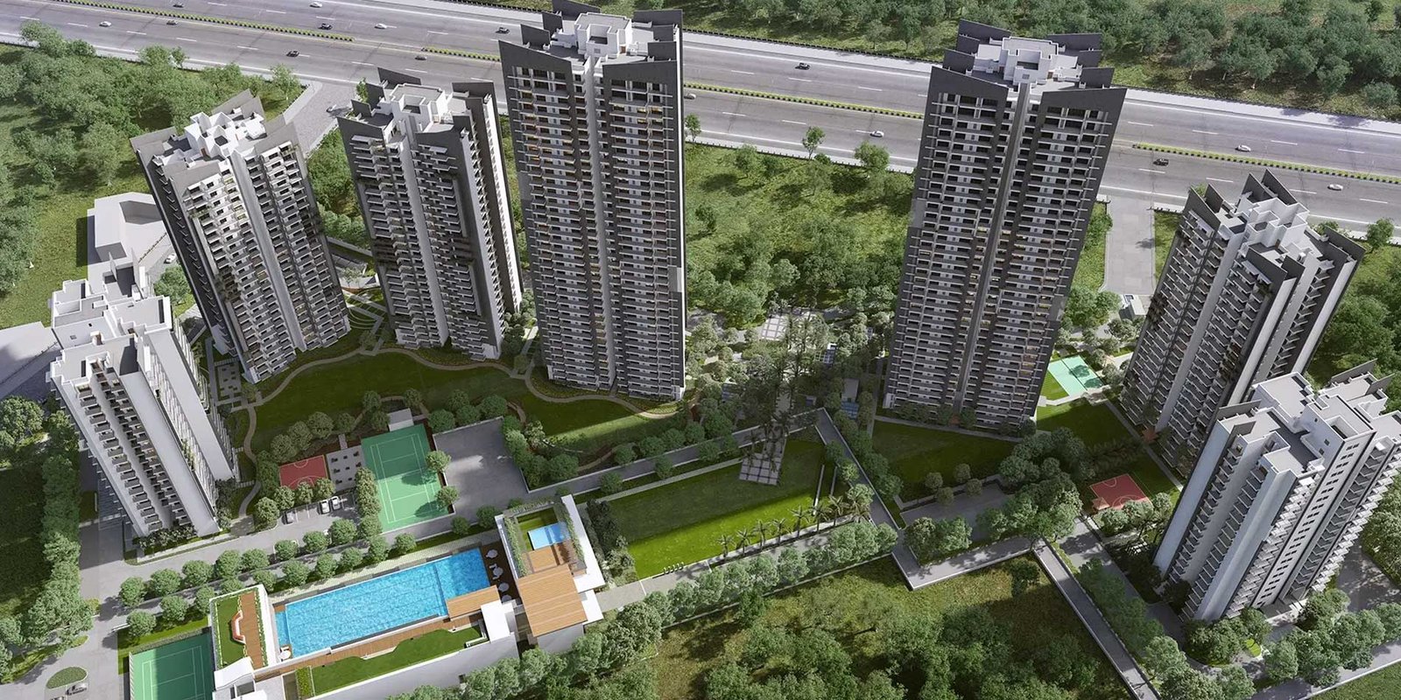
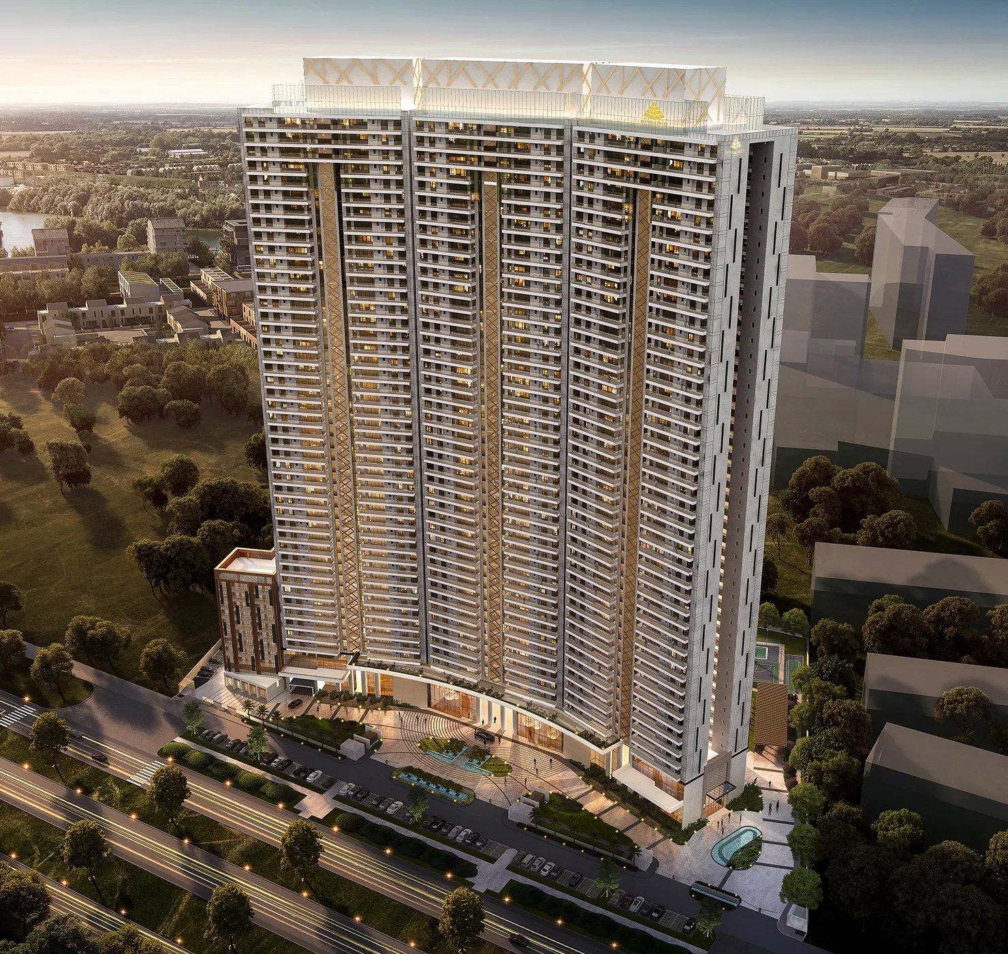
According to the supplied information, the development is envisaged across approximately 20 acres, with seven proposed residential towers. Phase 1 is described as comprising three towers of approximately G+37 floors and around 450 apartments. These details remain indicative until supported by the final sanctioned plans and official project documentation.
The supplied brief also mentions apartment sizes of approximately 2,500–4,000 sq. ft. and an indicative starting price of ₹4.99 crore. Prospective buyers should confirm the applicable area definitions, current price list, additional charges and availability directly through authorised channels.
For buyers researching luxury flats in Sector 86 Gurgaon, the project can be included in an initial shortlist, subject to verification of its identity, regulatory status and development details.
Project information at a glance
-
Project name: L&T Aravista — name requires official confirmation
-
Location: Sector 86, Gurugram, Haryana
-
Project category: Proposed luxury residential development
-
Configurations: Proposed 3 BHK and 4 BHK apartments
-
Indicative development area: Approximately 20 acres
-
Indicative apartment sizes: 2,500–4,000 sq. ft.
-
Indicative starting price: ₹4.99 crore, unverified
-
Launch status: Verify current status before publication
-
RERA registration: Check the official Haryana RERA portal
3. Project Highlights
The proposed development is positioned around spacious residences and a large residential community. The following figures are taken from the supplied brief and are not independently confirmed specifications.
|
Feature |
Indicative information |
|---|---|
|
Location |
Sector 86, Gurugram |
|
Development area |
Approx. 20 acres |
|
Proposed towers |
7 |
|
Phase 1 towers |
3 |
|
Proposed Phase 1 height |
Approx. G+37 floors |
|
Phase 1 inventory |
Approx. 450 units |
|
Apartment types |
3 BHK and 4 BHK |
|
Indicative apartment sizes |
2,500–4,000 sq. ft. |
|
Advertised starting price |
₹4.99 crore onwards |
|
Club and amenity area |
Approx. 1.25 lakh sq. ft. indicated |
What may interest homebuyers?
-
Spacious apartment configurations for families requiring additional living space.
-
A proposed large-scale residential community in New Gurgaon.
-
Planned shared recreational and social spaces.
-
An opportunity to compare a prospective luxury development with existing residential options in the surrounding area.
-
The ability to evaluate the project against personal priorities such as commuting, privacy, layout and overall acquisition cost.
All details are indicative. Confirm the final project specifications, approved plans, price list and applicable registration details before relying on them.
4. Location Advantage – Sector 86, Gurgaon
Sector 86 is situated within the wider New Gurgaon residential corridor. Buyers considering this location should evaluate its road access, local amenities, neighbourhood development and connectivity to their regular destinations.
A residential address in New Gurgaon
New Gurgaon attracts interest from families comparing modern apartment communities with established residential neighbourhoods. Sector 86 provides a location to explore the wider area's housing choices, including premium and luxury developments.
Factors to consider when choosing Sector 86
Residential environment: Assess the immediate surroundings, local roads, traffic patterns and availability of everyday services.
Family convenience: Check the actual distance to operational schools, healthcare facilities, supermarkets and other essential services.
Commuting requirements: Evaluate routes to your workplace and the time required to travel during peak hours.
Apartment choice: Compare the proposed layouts, orientation, ventilation and usable area against alternatives within your budget.
Long-term suitability: Review infrastructure that is operational today separately from infrastructure that is planned or under construction.
A project's exact entrance and approved site plan are essential when evaluating its location. Do not rely on locality-wide distance claims without checking the actual route.
5. Amenities and Lifestyle Features
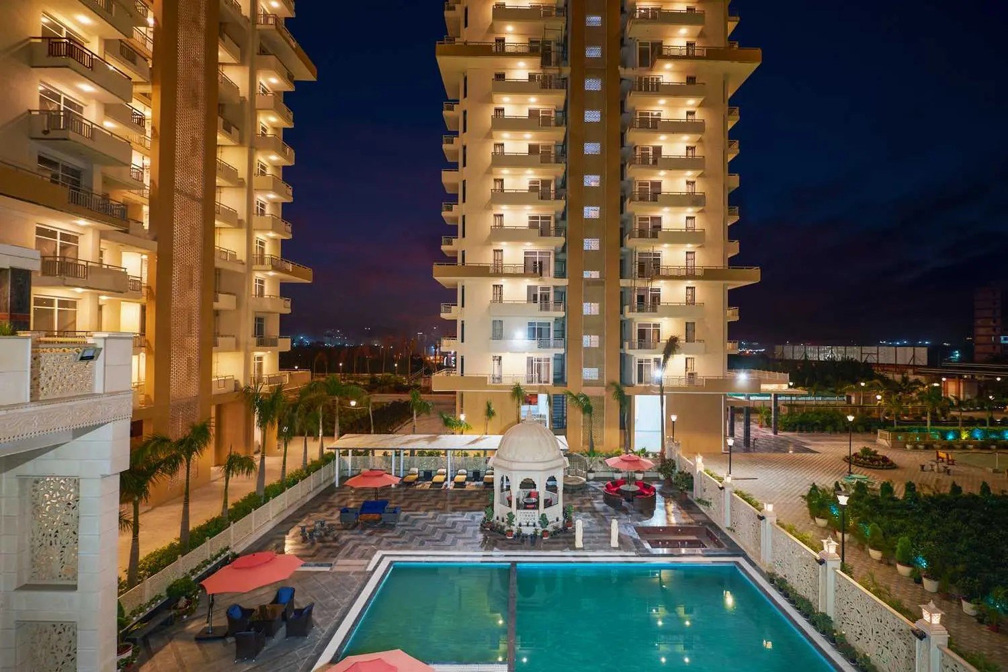
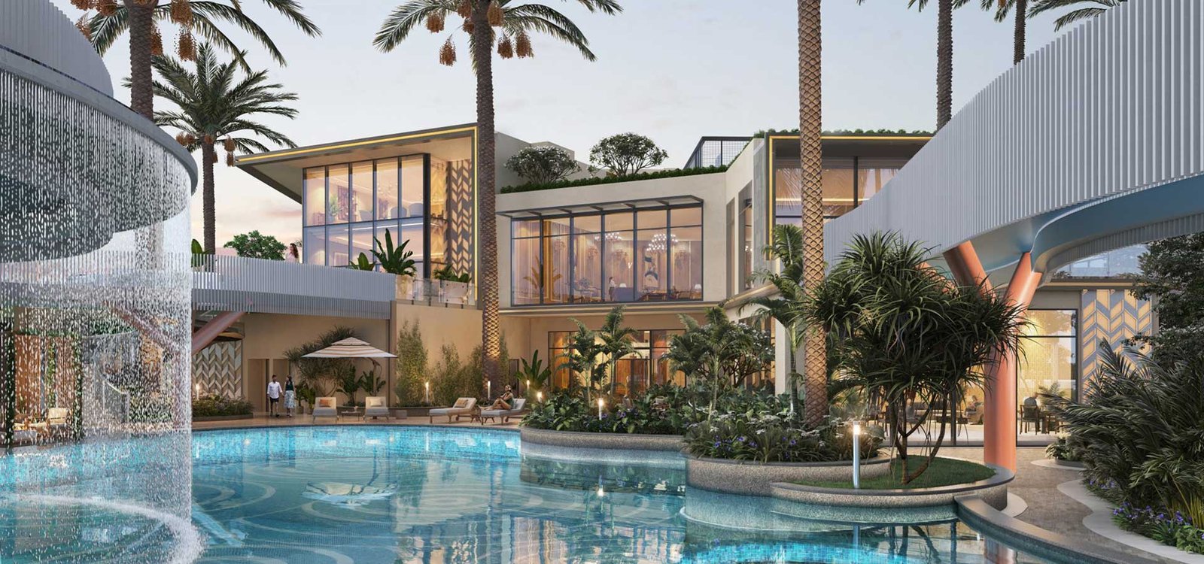
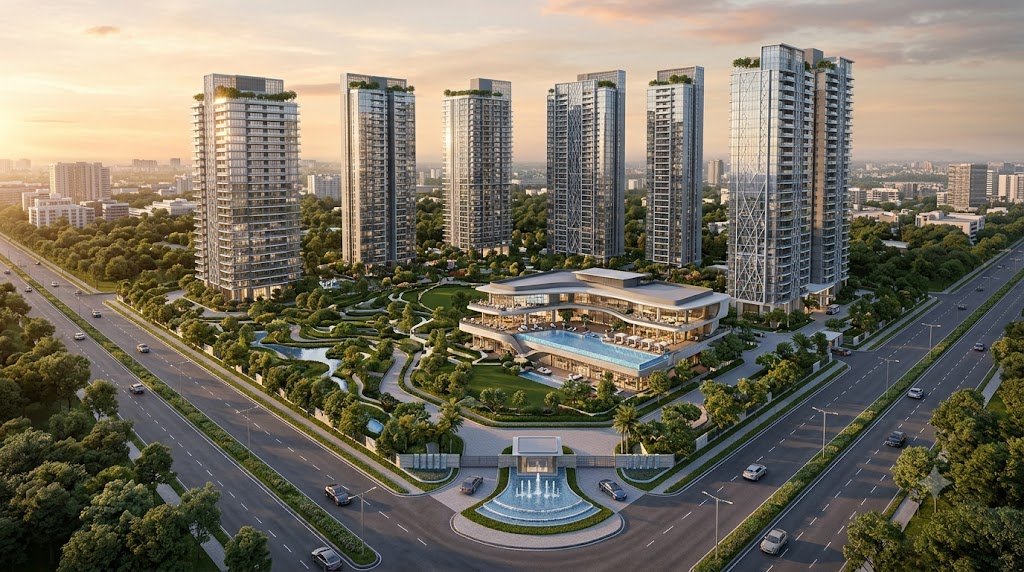
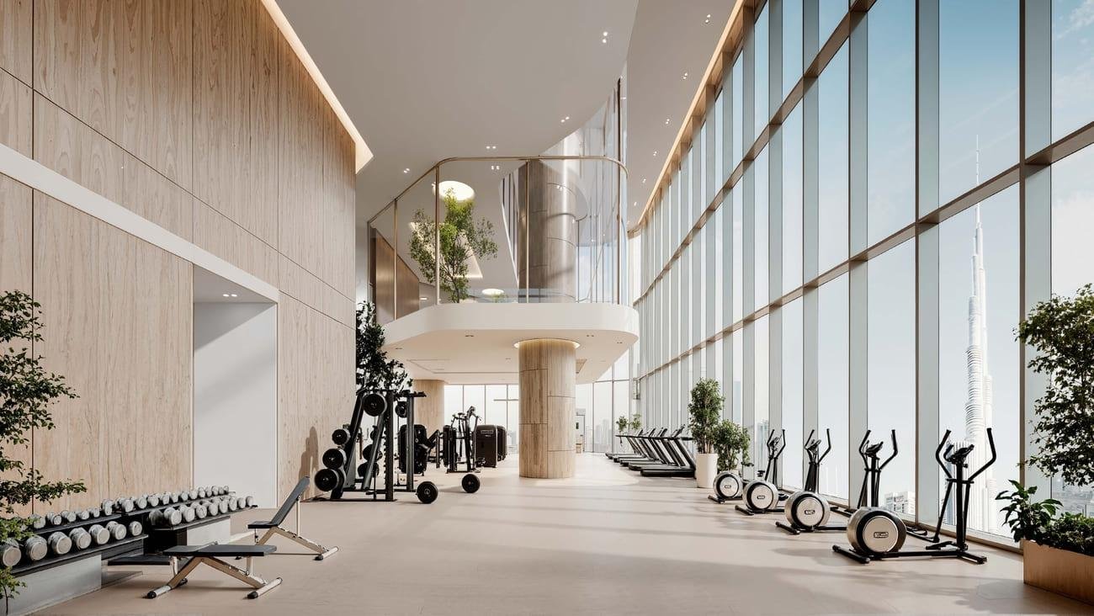
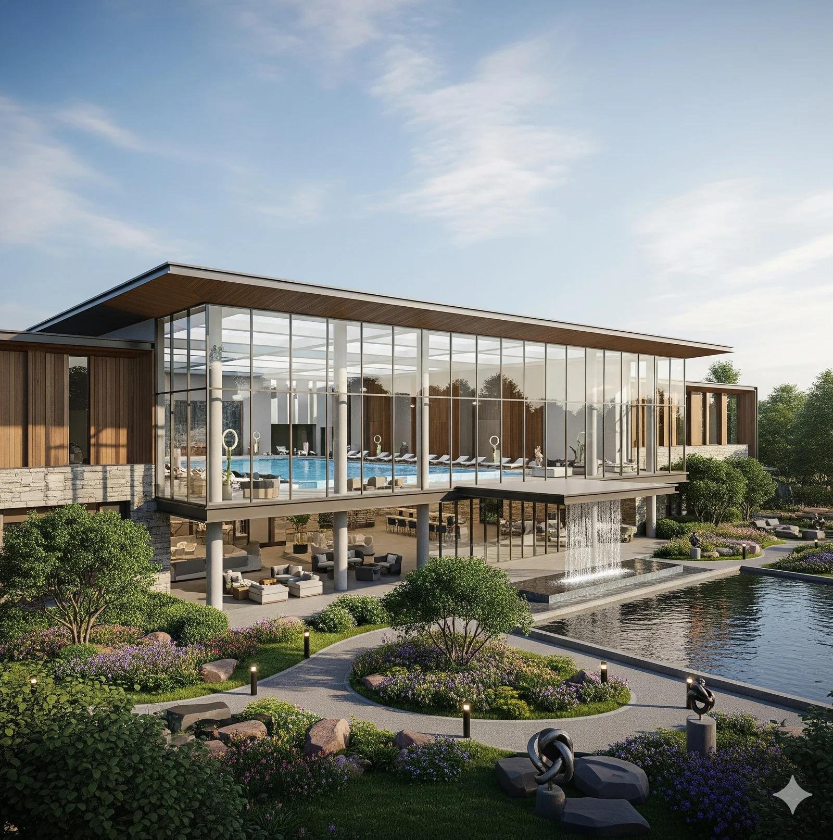
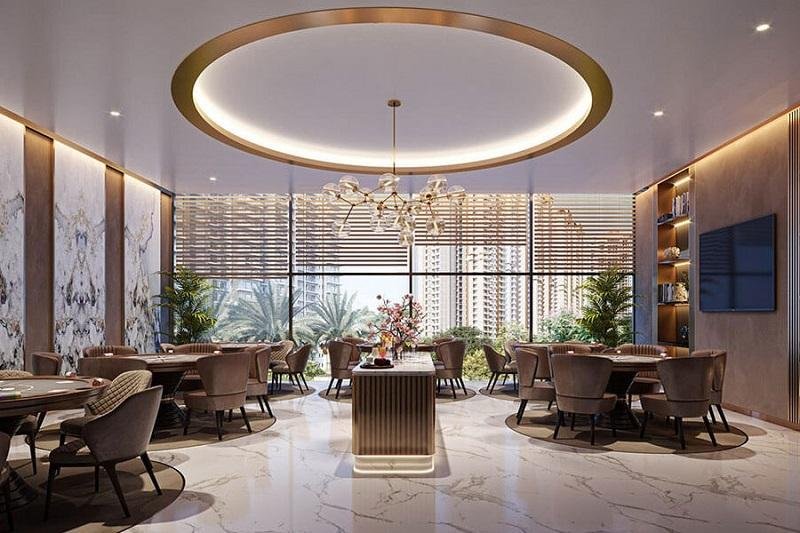
The supplied brief refers to a substantial club and amenity provision. Until the official amenities schedule is available, individual facilities should be treated as features to verify rather than confirmed inclusions.
Clubhouse and community spaces
The proposed clubhouse provision could support resident gatherings and social activities. Buyers should confirm the final clubhouse area, facilities, completion schedule and access arrangements.
Fitness and wellness facilities
Check whether the approved offering includes a gymnasium, indoor fitness areas, swimming pool, wellness spaces or sports facilities.
Landscaped outdoor areas
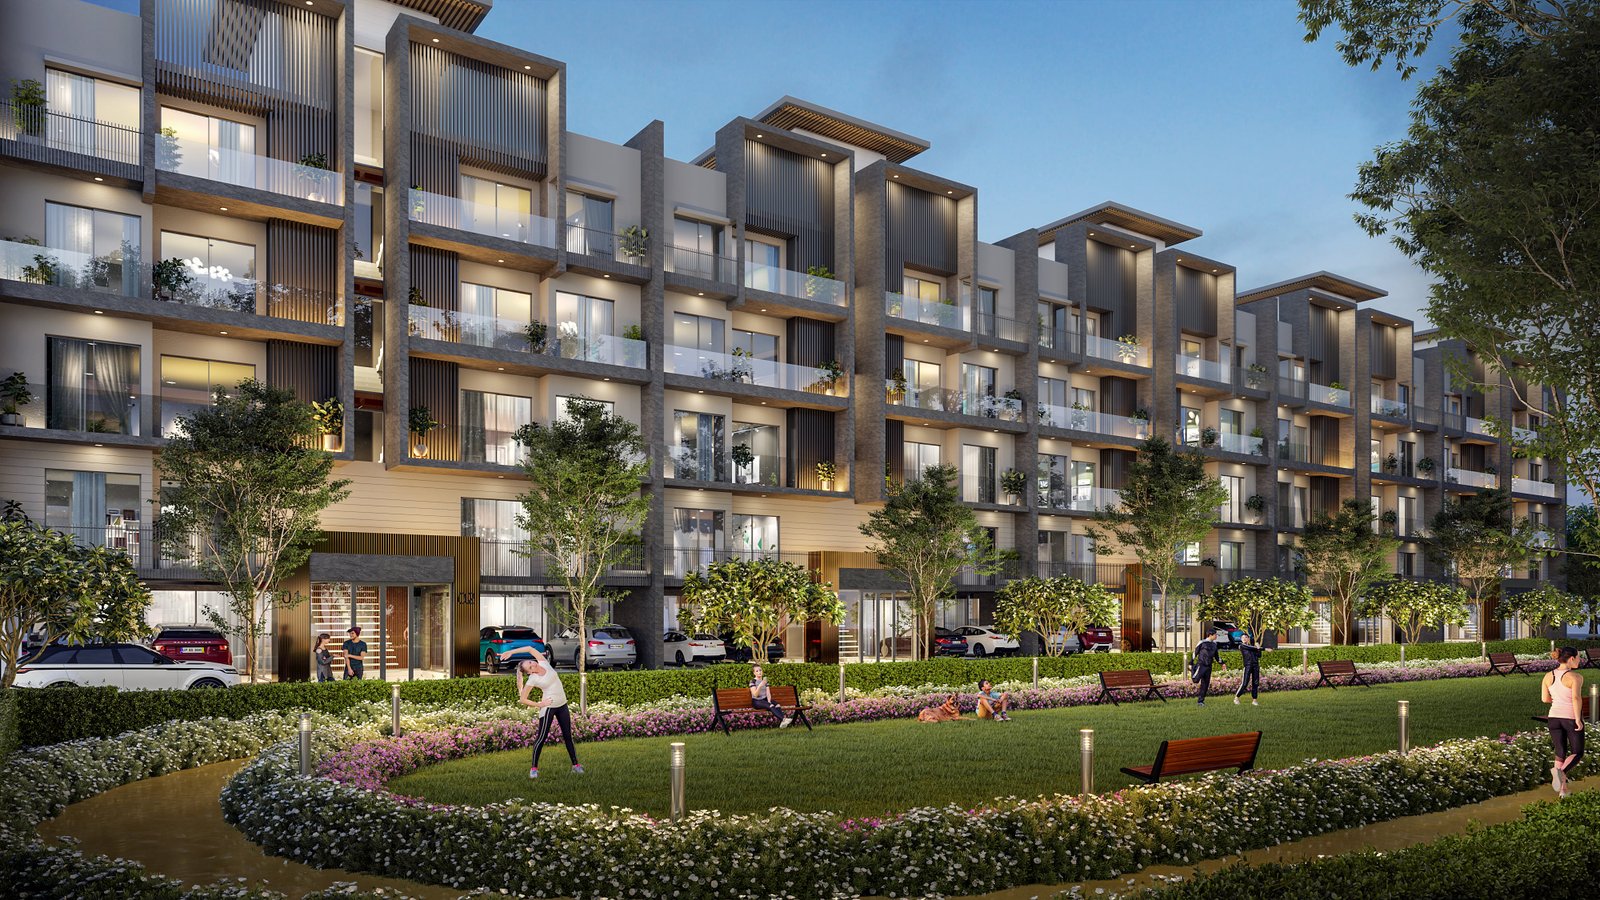
Review the approved landscape plan to understand the provision for green spaces, walking areas, outdoor recreation and pedestrian circulation.
Family and recreational facilities
Families should request details of children's play areas, indoor recreation, community spaces and facilities intended for different age groups.
Security and building services
Ask for the final specifications covering access control, visitor management, CCTV, fire safety, lifts, power backup and emergency arrangements.
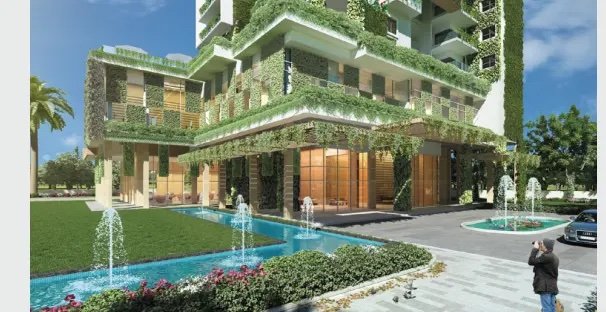
Before booking: Obtain the official amenities schedule, maintenance cost structure, parking details and specifications in writing. Promotional images alone do not establish what will be delivered.
6. Floor Plan – Proposed 3 BHK and 4 BHK Apartments
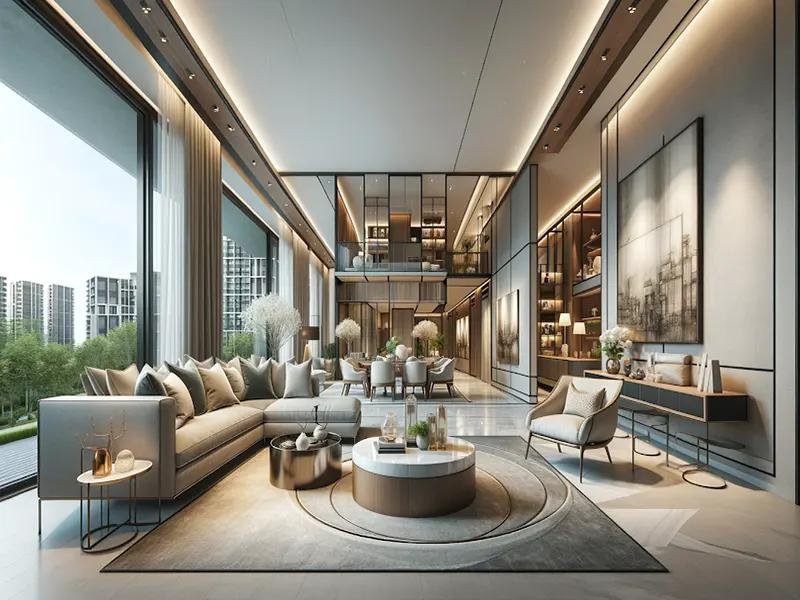
The supplied brief describes larger residential configurations intended for buyers who prioritise generous internal space. Actual layouts, dimensions and area measurements must be checked against the developer's official floor plans.
Proposed 3 BHK apartments
Indicative size: 2,500–2,800 sq. ft.
The proposed three-bedroom configuration may suit families looking for spacious bedrooms, a living and dining area, and additional space for everyday activities.
Verify room dimensions, balcony provisions, kitchen layout, storage, ventilation and the distinction between carpet area and saleable area.
Proposed 4 BHK apartments
Indicative size: 3,500–4,000 sq. ft.
The proposed four-bedroom configuration may appeal to larger households or buyers seeking additional space for guests, a study or flexible family use.
Confirm the number of bathrooms, room dimensions, utility areas, balconies and the final sanctioned layout before comparing units.
How to compare the floor plans
-
Compare carpet area rather than relying on the headline size alone.
-
Review the usable area of bedrooms, living rooms and balconies.
-
Check apartment orientation, natural light and cross-ventilation.
-
Understand the location of lifts, staircases and service areas.
-
Request the approved floor plan and complete unit cost sheet before paying any booking amount.
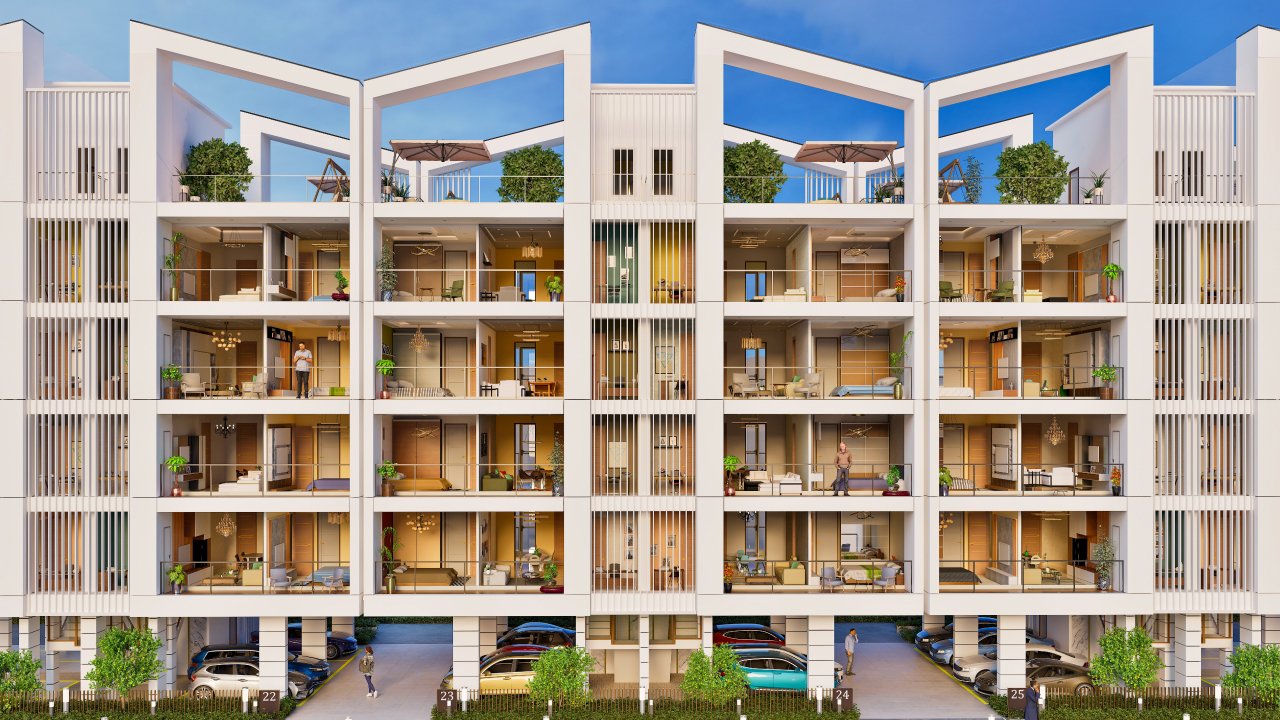
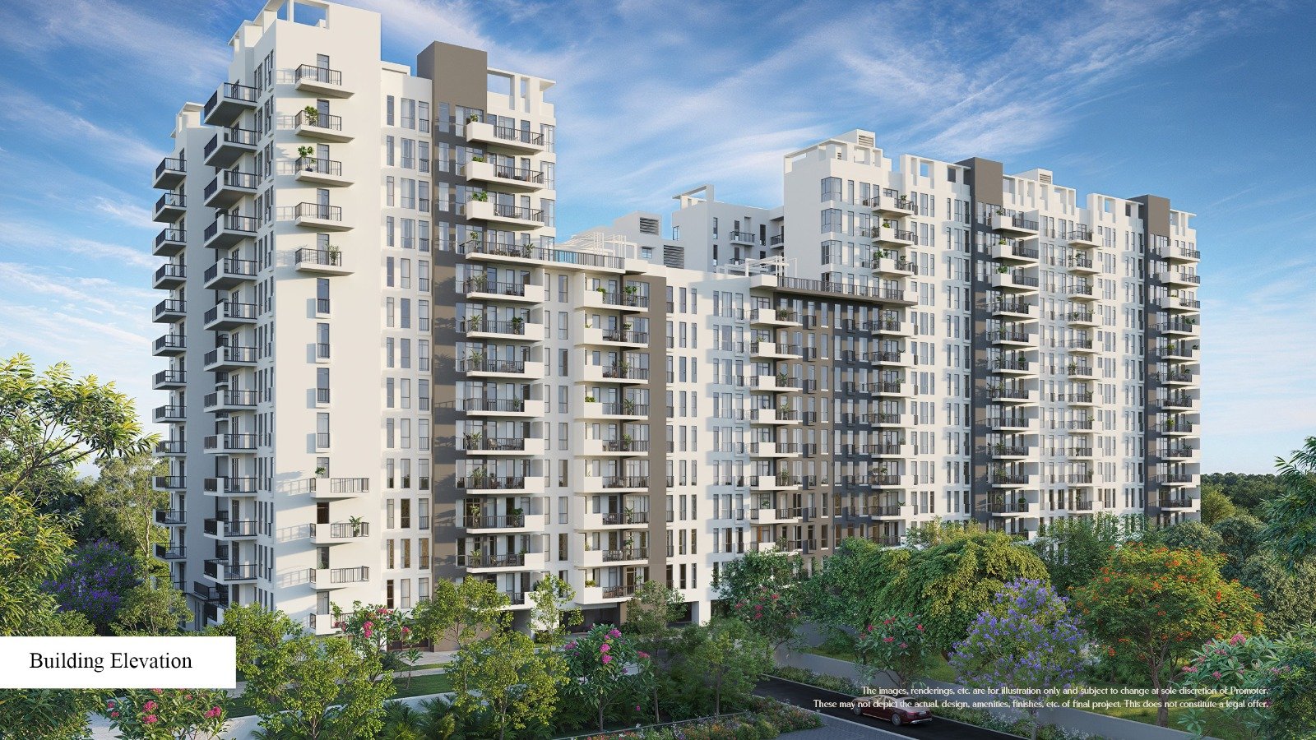
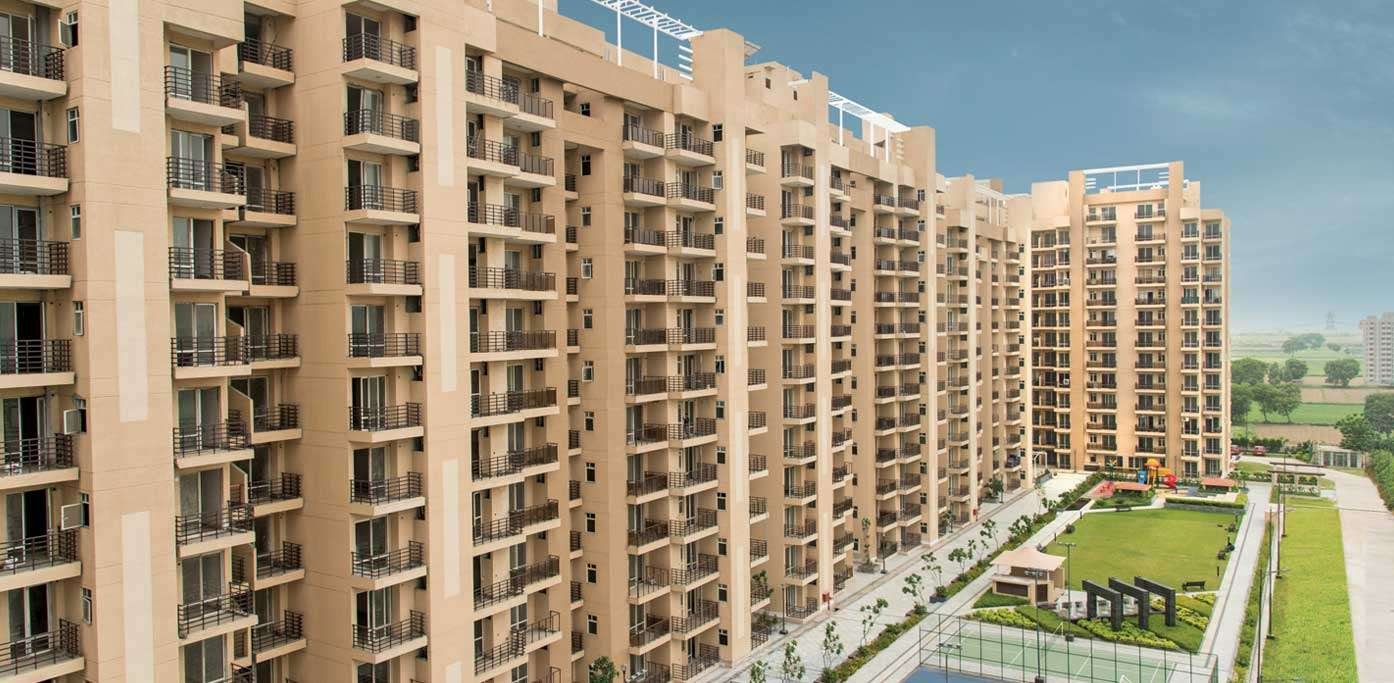
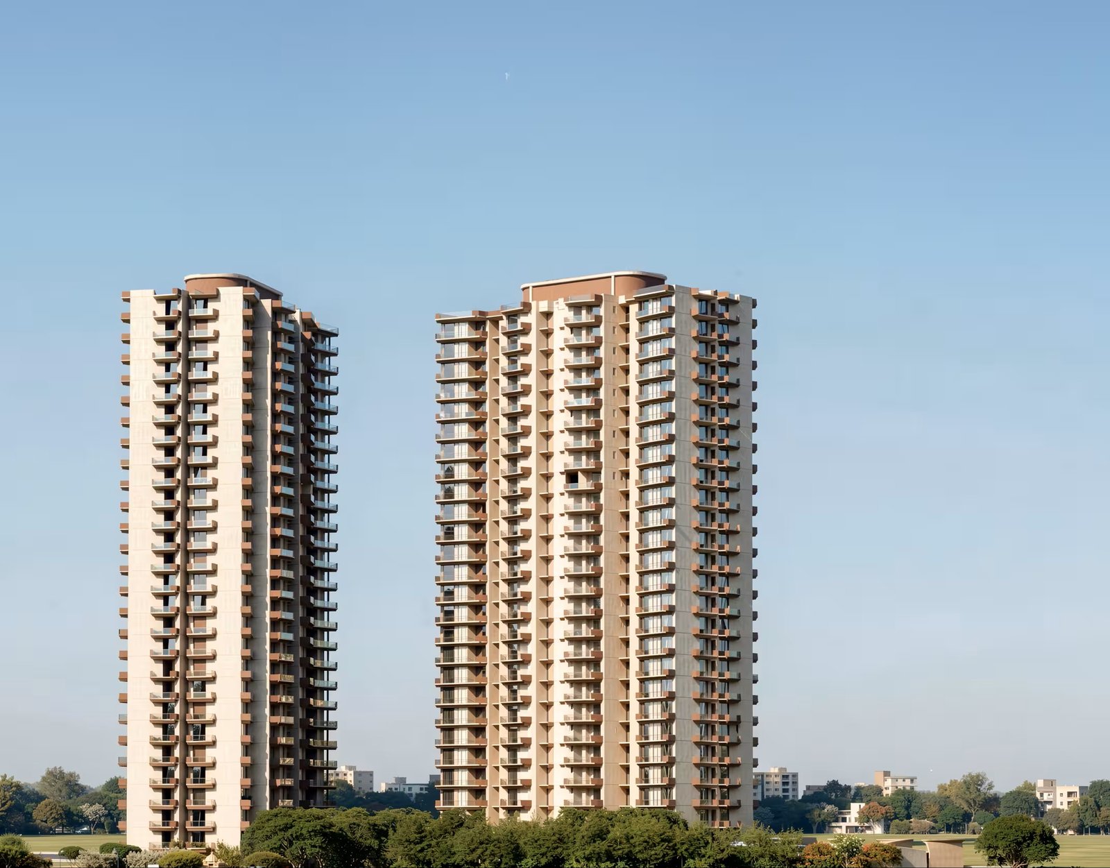
The illustrations above are generic architectural references, not official L&T Aravista floor plans.
7. Investment Potential of L&T Aravista Sector 86 Gurgaon
The proposed project may be relevant to buyers exploring luxury residential property in New Gurgaon. Its investment suitability, however, depends on the verified entry price, project approvals, construction commitments, surrounding supply and the buyer's financial objectives.
Development scale and residential appeal
The approximately 20-acre development described in the supplied brief would represent a substantial residential site. The final approved master plan is necessary to determine how the land is allocated between residential towers, open spaces, access roads and amenities.
Demand for larger homes
The proposed 3 BHK and 4 BHK configurations target buyers seeking more living space. Their future resale or rental appeal will depend on actual demand, affordability, apartment layouts and competition from completed developments.
Location and infrastructure
New Gurgaon offers several residential options for buyers comparing commute times and local infrastructure. Evaluate existing connectivity and operational facilities rather than assuming that proposed infrastructure will be completed on a particular date.
Total ownership cost
A realistic investment assessment should include:
-
Base apartment price and applicable additional charges.
-
Stamp duty, registration and other transaction expenses.
-
Financing costs and interest during construction, where applicable.
-
Interior fit-out, furnishing and moving costs.
-
Recurring maintenance and property-related expenses.
-
Potential vacancy, resale expenses and taxes where relevant.
Is this project worth considering?
It may be worth researching if you are looking for a larger home in New Gurgaon and the eventual specifications fit your requirements. Before making a decision, verify the project registration, approvals, payment terms, possession commitments and complete cost sheet.
Do not assume guaranteed appreciation, rental returns or resale profits. Compare the project with completed and registered alternatives using verifiable prices and transaction evidence.
8. Connectivity – Sector 86, Gurugram
Connectivity is an important factor for households evaluating a residential property in New Gurgaon. The practical benefit depends on the exact site entrance, chosen route and traffic conditions.
Road access to consider
-
NH-48: Check the actual route for commuting towards major commercial and employment districts.
-
Dwarka Expressway: Verify the approach road and practical driving route from the confirmed project location.
-
Southern Peripheral Road (SPR): Assess its relevance to your regular destinations and the route available from the site.
-
Local road network: Review junctions, access roads and traffic during weekday peak hours.
Schools, hospitals and daily conveniences
Before shortlisting an apartment, map operational schools, healthcare providers, retail centres and grocery options against your household's requirements. Check actual routes and opening status rather than relying on broad locality descriptions.
Corporate and employment hubs
If the property is being considered for regular commuting or rental demand, compare realistic travel times to the relevant office locations. A route that appears convenient on a map may take longer during busy periods.
Connectivity recommendation: Verify the precise project address before publishing distances, travel times or claims about nearby facilities.
9. About the Developer – L&T Realty
L&T Realty is the real estate development business associated with Larsen & Toubro, an established Indian engineering and infrastructure group.
When assessing a residential development, buyers should distinguish the reputation of a wider corporate group from the verified status and delivery commitments of an individual project.
For the proposed Sector 86 development, important checks include the legal project entity, land and development approvals, Haryana RERA registration, sanctioned building plans, construction specifications, payment schedule and contractual possession date.
Use the developer's verified official communication channels for confirmation of the project's name, launch, prices and booking process. A project microsite or broker advertisement should not, on its own, be treated as proof of developer authorisation.
Project Highlights
Amenities
Nearby Places & Connectivity
Why Invest in L&T Aravista?
The proposed project may be relevant to buyers exploring luxury residential property in New Gurgaon. Its investment suitability, however, depends on the verified entry price, project approvals, construction commitments, surrounding supply and the buyer's financial objectives.
Development scale and residential appeal
The approximately 20-acre development described in the supplied brief would represent a substantial residential site. The final approved master plan is necessary to determine how the land is allocated between residential towers, open spaces, access roads and amenities.
Demand for larger homes
The proposed 3 BHK and 4 BHK configurations target buyers seeking more living space. Their future resale or rental appeal will depend on actual demand, affordability, apartment layouts and competition from completed developments.
Location and infrastructure
New Gurgaon offers several residential options for buyers comparing commute times and local infrastructure. Evaluate existing connectivity and operational facilities rather than assuming that proposed infrastructure will be completed on a particular date.
Total ownership cost
A realistic investment assessment should include:
-
Base apartment price and applicable additional charges.
-
Stamp duty, registration and other transaction expenses.
-
Financing costs and interest during construction, where applicable.
-
Interior fit-out, furnishing and moving costs.
-
Recurring maintenance and property-related expenses.
-
Potential vacancy, resale expenses and taxes where relevant.
Is this project worth considering?
It may be worth researching if you are looking for a larger home in New Gurgaon and the eventual specifications fit your requirements. Before making a decision, verify the project registration, approvals, payment terms, possession commitments and complete cost sheet.
Do not assume guaranteed appreciation, rental returns or resale profits. Compare the project with completed and registered alternatives using verifiable prices and transaction evidence.
Frequently Asked Questions
L&T Aravista is a name used in marketing material for a proposed luxury residential development associated with Sector 86, Gurugram. Confirm the official project name and developer announcement before treating it as a verified launch.
The proposed location is Sector 86, New Gurgaon, Haryana. Buyers should confirm the exact site address and project entrance through official documents.
The supplied brief describes 3 BHK and 4 BHK apartments. Final configurations must be confirmed through the official floor plans.
The supplied information indicates approximately 2,500–2,800 sq. ft. for 3 BHK apartments and 3,500–4,000 sq. ft. for 4 BHK apartments. The applicable area measurement remains unverified.
The supplied brief advertises a starting price of ₹4.99 crore. This is an unverified indicative figure, not a confirmed developer quotation. Request an official cost sheet before making a financial commitment.
The supplied information describes a site of approximately 20 acres and seven proposed towers. Verify the approved master plan before relying on these figures.
The project-specific registration status must be verified directly through the official Haryana RERA portal. Do not rely on an unverified registration number or an intermediary's claim.
Official resource: Haryana RERA website.
The supplied brief mentions a large club and amenity area. The final list of facilities, their specifications and delivery commitments should be confirmed in the official project documents.
Buyers can investigate road connections involving NH-48, Dwarka Expressway and Southern Peripheral Road. Actual travel times depend on the verified site location and traffic conditions.
That depends on the final price, approvals, apartment specifications, competing supply, ownership costs and the buyer's investment horizon. Compare verified data and avoid relying on guaranteed-return claims.
Contact Vision Infraventure Group to discuss your requirements, compare available residential options and request assistance with project information. Confirm project authorisation and regulatory status before proceeding with any booking.
Location & Video Tour
Location Map

Instant Inquiry
Request developer pricing, layout sheets, or book a private site visit today.