Origen Oryza
Sector 88A, Gurugram
Type
Residential
Total Units
N/A
Project Area
8.26 Acres
Plot / Unit Size
2350 sq.ft - 2725 sq.ft
Property Overview
The Oryza is a premium residential development in Sector 88A, Gurugram, positioned close to the Dwarka Expressway and the emerging development belt of New Gurugram. The project is being developed by Aura Builders & Developers Pvt. Ltd. under the Origen Realty brand, with its residential concept focused on contemporary architecture, wellness-oriented spaces and a relatively private apartment configuration.
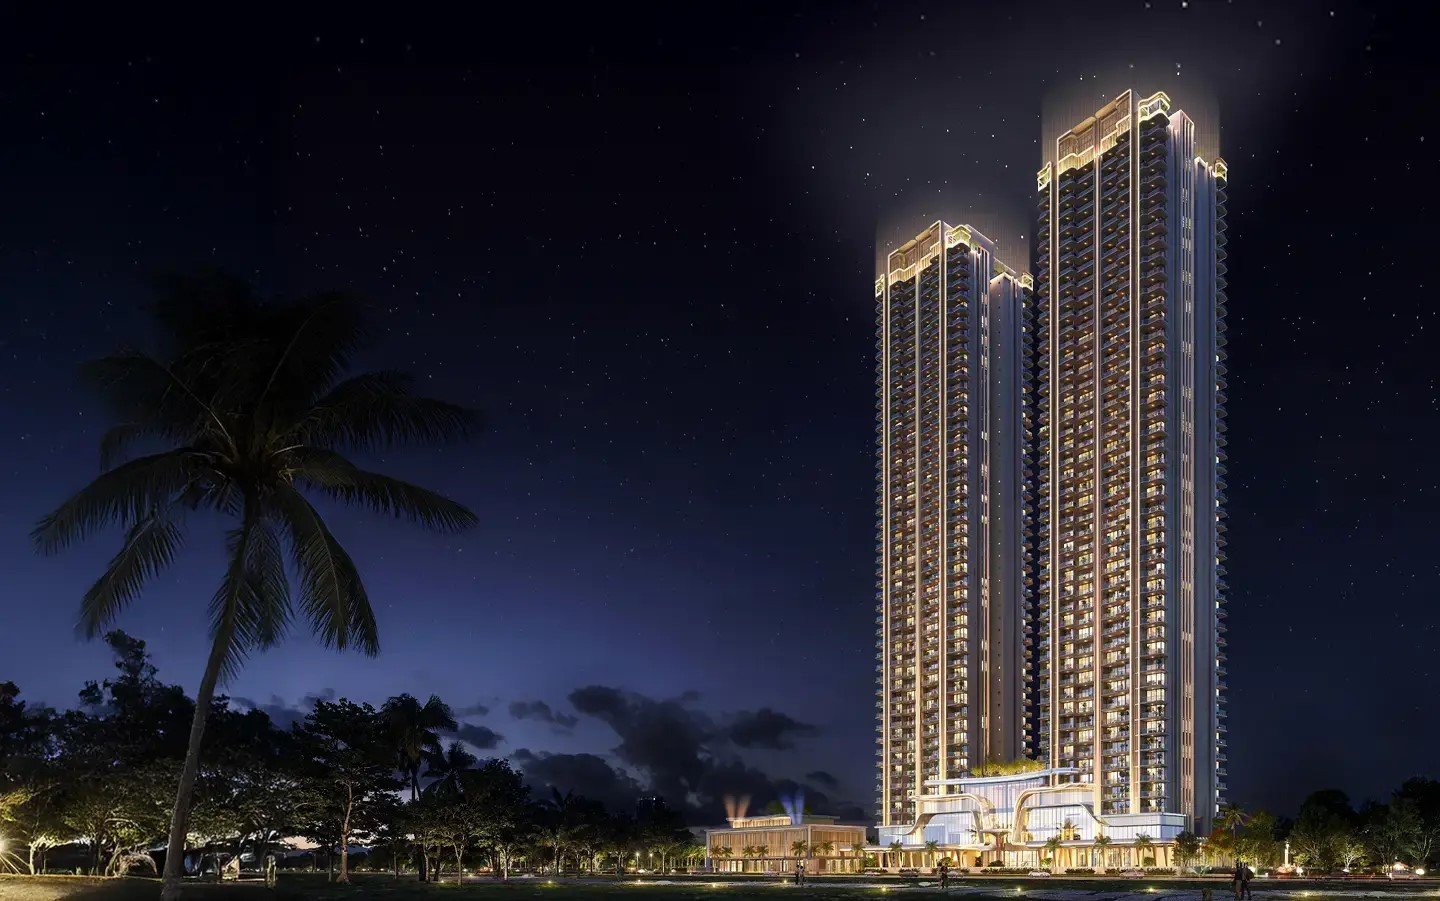
The first phase spans approximately 4.65 acres and comprises two high-rise residential towers reaching around 45 storeys, together with a large clubhouse and podium-level lifestyle spaces. The development is planned with four residences per floor, eight elevators per tower and a vehicle-free podium environment.
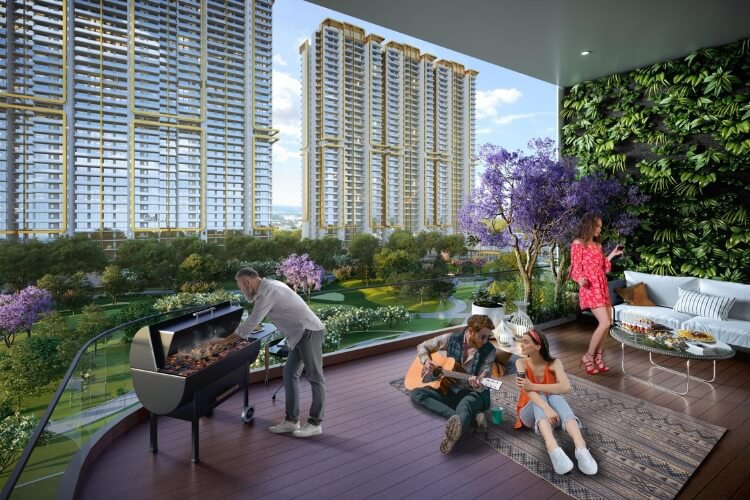
The official project information lists 3 BHK residences in multiple layouts, including options with utility or servant accommodation. The larger homes and expansive balcony/deck areas are positioned toward buyers seeking a more spacious urban lifestyle.
The Oryza's location is another major consideration. Its Sector 88A address places it within the wider Dwarka Expressway–New Gurugram growth corridor, with access toward NH-48, Global City and several established residential, commercial, educational and healthcare destinations.
2. Project Highlights
- Project: The Oryza
- Location: Sector 88A, Gurugram
- Developer/Promoter: Aura Builders & Developers Pvt. Ltd.
- Brand: Origen Realty
- Phase 1 Area: Approximately 4.65 acres
- Larger Licensed Development: Approximately 8.26 acres
- Residential Towers: 2
- Tower Height: Approximately 45 storeys
- Residences per Floor: 4
- Elevators: 8 per tower
- Clubhouse: Club Oryza
- Clubhouse: G+3 levels
- Clubhouse Area: Approximately 1 lakh sq. ft.
- Amenities: 80+ lifestyle amenities
- Podium: Vehicle-free podium environment
- Green Certification: GRIHA 4-Star pre-certified
- Residence Configuration: 3 BHK variants
- RERA: RC/REP/HARERA/GGM/1043/775/2026/15
The RERA record confirms The Oryza at Sector 88A, Gurugram and identifies Aura Builders and Developers Private Limited as the promoter.
3. Location Advantage
The Oryza Sector 88A — Strategic New Gurugram Location
Sector 88A is part of the expanding New Gurugram residential corridor, with the project's location benefiting from connectivity toward Dwarka Expressway, NH-48 and other important employment and infrastructure zones.
Dwarka Expressway
The project website places Dwarka Expressway approximately 1.4 km away, providing an important connection toward Delhi and the wider NCR.
Pataudi-Rewari Highway
The project is positioned close to the Pataudi-Rewari Highway, which adds another regional connectivity route.
Global City
The upcoming Global City is listed approximately 3.6 km away by the project's official location information, making the development relevant to buyers looking for proximity to Gurugram's future commercial ecosystem.
Education & Healthcare
The surrounding area provides access to schools and healthcare facilities, including RPS International School, St. Xavier's School, MatriKiran and hospitals listed by the project.
Retail & Lifestyle
Nearby shopping destinations include Miracle Mall, Ocus Medley, Sapphire Mall and Conscient One, according to the official project location information.
4. Amenities
Lifestyle Amenities at The Oryza
The Oryza is designed around a combination of recreation, wellness, social interaction and family-oriented spaces.
Wellness
- Temperature-controlled indoor swimming pool
- Gymnasium
- Yoga area
- Meditation garden
- Wellness spaces
- Spa-related facilities
- Relaxation areas
Recreation
- Kids' play area
- Indoor games
- Social gathering spaces
- Outdoor landscaped areas
- Swimming facilities
Club Oryza
The project's clubhouse is planned over G+3 levels and approximately 1 lakh sq. ft., creating a dedicated lifestyle and social hub for residents.
Podium Living
A vehicle-free podium provides a safer environment for walking, children's activities and leisure without regular vehicular movement at podium level.
Green Living
The project website states that the development is GRIHA 4-Star pre-certified, giving the project an additional sustainability-focused positioning.
5. Floor Plan
The Oryza Floor Plans — 3 BHK Residences
The Oryza's official website currently displays three 3 BHK floor-plan variants.
3 BHK Type 1
- Carpet Area: approximately 1,350.84 sq. ft.
- Balcony Area: approximately 454 sq. ft.
- Super Built-Up Area: approximately 2,597.77 sq. ft.
3 BHK Type 2
- Carpet Area: approximately 1,142.19 sq. ft.
- Balcony Area: approximately 403 sq. ft.
- Super Built-Up Area: approximately 2,196.52 sq. ft.
3 BHK Type 3
- Carpet Area: approximately 1,394.58 sq. ft.
- Balcony Area: approximately 468 sq. ft.
- Super Built-Up Area: approximately 2,681.88 sq. ft.
These figures are based on the current official project information and should be rechecked against the latest sanctioned plans and allotment documentation before being used in a transaction.
SEO opportunity
For your Vision infraventure group website, don't keep all floor-plan keywords on one generic page. Create internal sections/URLs for:
- The Oryza 3 BHK Floor Plan
- The Oryza 3 BHK + Utility
- The Oryza 3 BHK + Servant
- The Oryza Site Plan
- The Oryza Price & Payment Plan
This can capture more long-tail searches.
6. Investment Potential
Why The Oryza Could Be Considered by Investors
The Oryza sits within one of Gurugram's expanding residential corridors, making location development and future infrastructure important parts of its investment story.
1. Dwarka Expressway Influence
Proximity to Dwarka Expressway provides access toward Delhi and strengthens the project's positioning within the NCR residential market.
2. New Gurugram Growth
Sector 88A is part of the broader New Gurugram development belt, where residential and commercial infrastructure continues to expand.
3. Global City Proximity
The project's stated proximity to the upcoming Global City provides a potential long-term employment and commercial growth factor.
4. Premium Apartment Segment
Large-format 3 BHK homes, extensive balconies/decks and lifestyle amenities target the premium end-user segment.
5. High-Rise Limited-Core Planning
With four residences per floor, the development can appeal to buyers who value lower apartment density per floor and greater privacy.
Investment Disclaimer
Do not market appreciation as guaranteed. Capital appreciation and rental returns depend on purchase price, supply-demand conditions, infrastructure delivery, economic conditions, holding period and other factors. Buyers should verify RERA documents and undertake independent financial and legal due diligence.
7. Connectivity
The Oryza Connectivity — Sector 88A Gurugram
| Destination | Approx. distance stated by project |
|---|---|
| Pataudi-Rewari Highway | 0.6 km |
| Dwarka Expressway | 1.4 km |
| Proposed Metro Station | 3.5 km |
| Global City | 3.6 km |
| NH-48 | 7 km |
| Golf Course Extension Road | 14 km |
| IGI Airport | 26.5 km |
| Cyber City | 23 km |
| Golf Course Road | 23 km |
| Aerocity | 29 km |
These are the distances published by the project's official website; actual travel time can vary with road conditions and traffic.
8. About the Developer
Origen Realty / Aura Builders & Developers
The Oryza is promoted by Aura Builders & Developers Private Limited and presented under the Origen Realty brand. Haryana RERA's official project record identifies Aura Builders & Developers Private Limited as the promoter.
The project website positions Origen Realty around the creation of premium, people-focused and thoughtfully planned developments. Its project information also identifies a professional design team associated with The Oryza, including Hafeez Contractor as concept architect and ACPL as resident architect.
Project Highlights
Amenities
Nearby Places & Connectivity
Why Invest in Origen Oryza?
Why The Oryza Could Be Considered by Investors
The Oryza sits within one of Gurugram's expanding residential corridors, making location development and future infrastructure important parts of its investment story.
1. Dwarka Expressway Influence
Proximity to Dwarka Expressway provides access toward Delhi and strengthens the project's positioning within the NCR residential market.
2. New Gurugram Growth
Sector 88A is part of the broader New Gurugram development belt, where residential and commercial infrastructure continues to expand.
3. Global City Proximity
The project's stated proximity to the upcoming Global City provides a potential long-term employment and commercial growth factor.
4. Premium Apartment Segment
Large-format 3 BHK homes, extensive balconies/decks and lifestyle amenities target the premium end-user segment.
5. High-Rise Limited-Core Planning
With four residences per floor, the development can appeal to buyers who value lower apartment density per floor and greater privacy.
Investment Disclaimer
Do not market appreciation as guaranteed. Capital appreciation and rental returns depend on purchase price, supply-demand conditions, infrastructure delivery, economic conditions, holding period and other factors. Buyers should verify RERA documents and undertake independent financial and legal due diligence.
Frequently Asked Questions
Location & Video Tour
Location Map
Walkthrough Video

Instant Inquiry
Request developer pricing, layout sheets, or book a private site visit today.